Commercial · Case Studies · Warehouse / Office
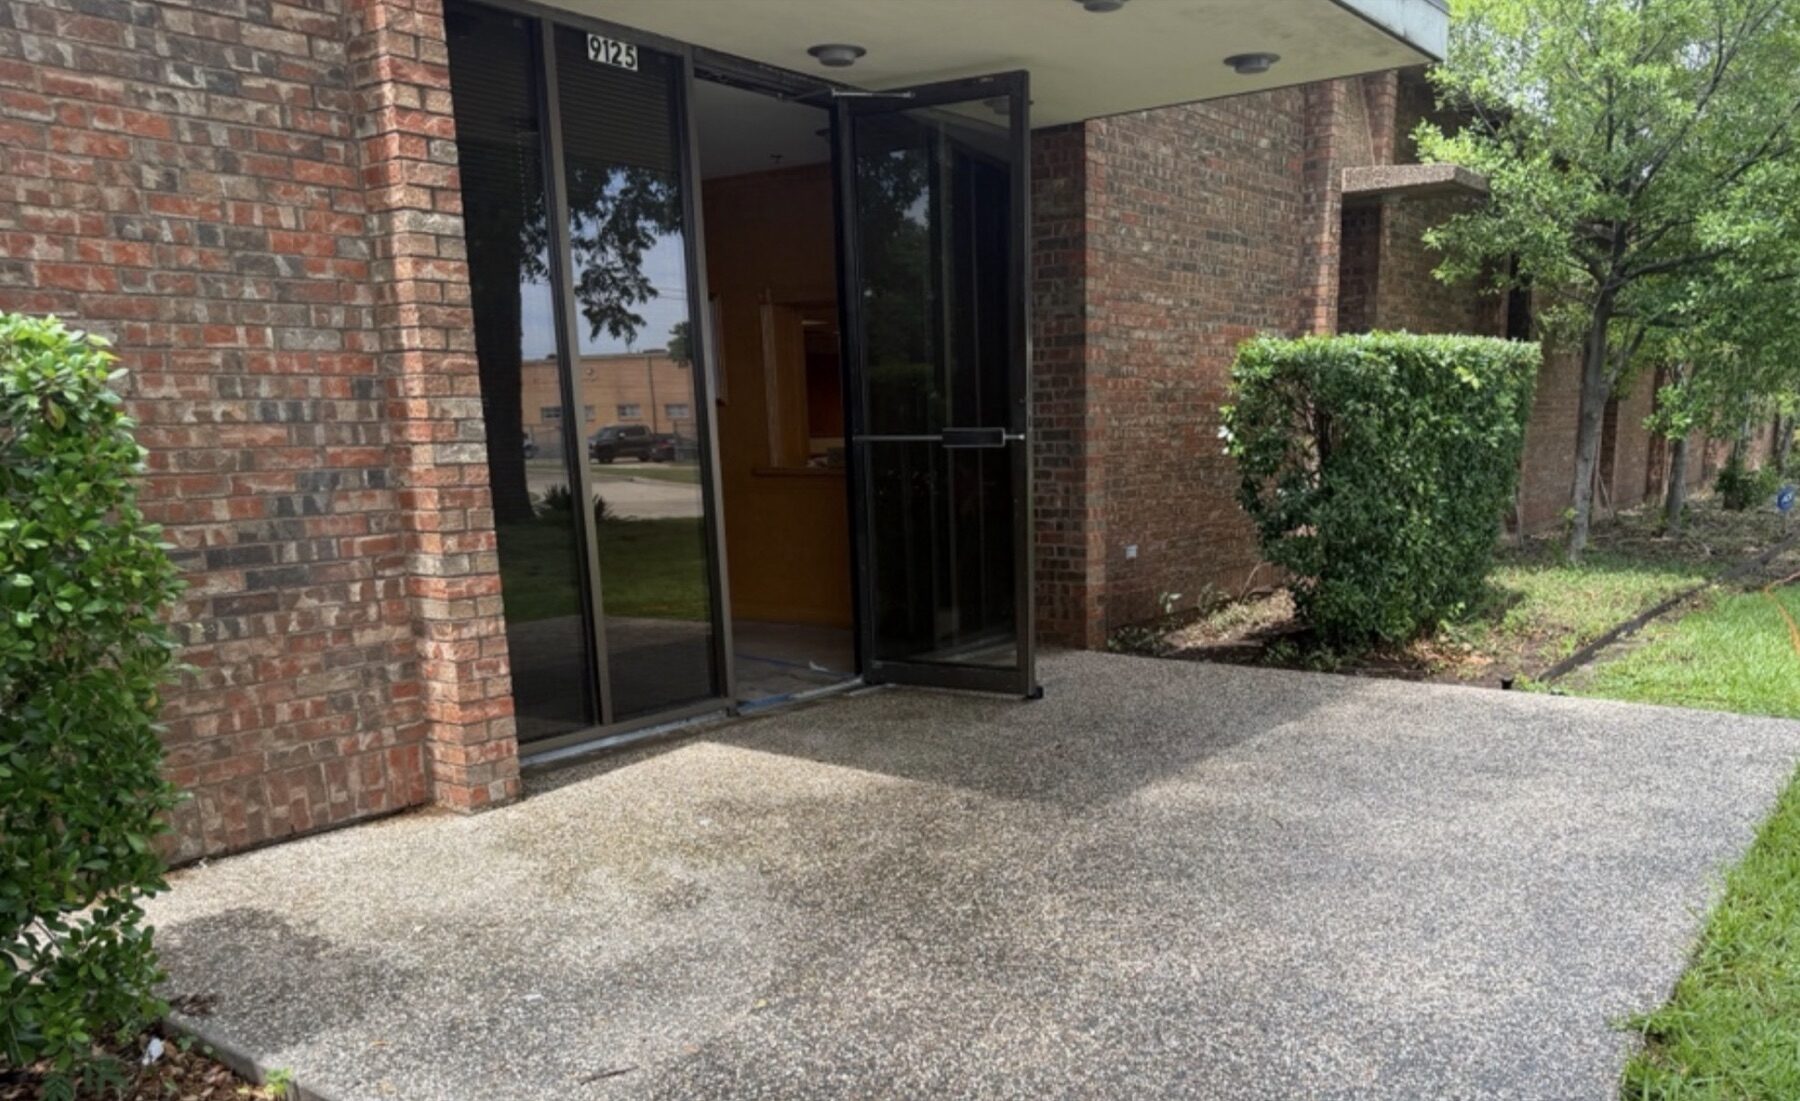
Case Study · 9125 Viscount Row · Dallas, TX
Dallas Warehouse Office Foundation Repair: 31 Steel Piers Under a Floating Slab
steel piers installed beneath the affected areas, driven to stable supporting material
project completion, minimizing disruption to the client’s remodeling plans
final elevations verified and signed off
Project Specifications
Location
9125 Viscount Row, Dallas, TX 75247
Property type
Warehouse office
Problem
Floating slab not connected to the grade beam
Settlement
Multiple inches — up to 5.1 in. at the low point
Foundation repair
31 steel piers + mudjacking
Pier depths
20–24 ft
Concrete
5,000 psi
Inspection
ZipLevel elevation survey, interior mapping
Duration
Approximately one week
Verification
Reviewed and signed off by the engineer
Warranty
Lifetime transferable
Elevations corrected, engineer-verified, and backed by a lifetime transferable warranty.
01 · 9125 Viscount
When a warehouse office began showing signs of significant foundation settlement, the problem required more than a cosmetic repair. Our team identified the cause, engineered a long-term solution, and restored the space so the owner could confidently continue their remodeling project.
02 · Identifying the Problem
The warehouse office at 9125 Viscount was showing clear signs of settlement.
Walls were separating from the drop ceiling, portions of the concrete slab had visibly dropped away from the exterior walls, and elevation measurements revealed areas of the floor that had settled multiple inches.
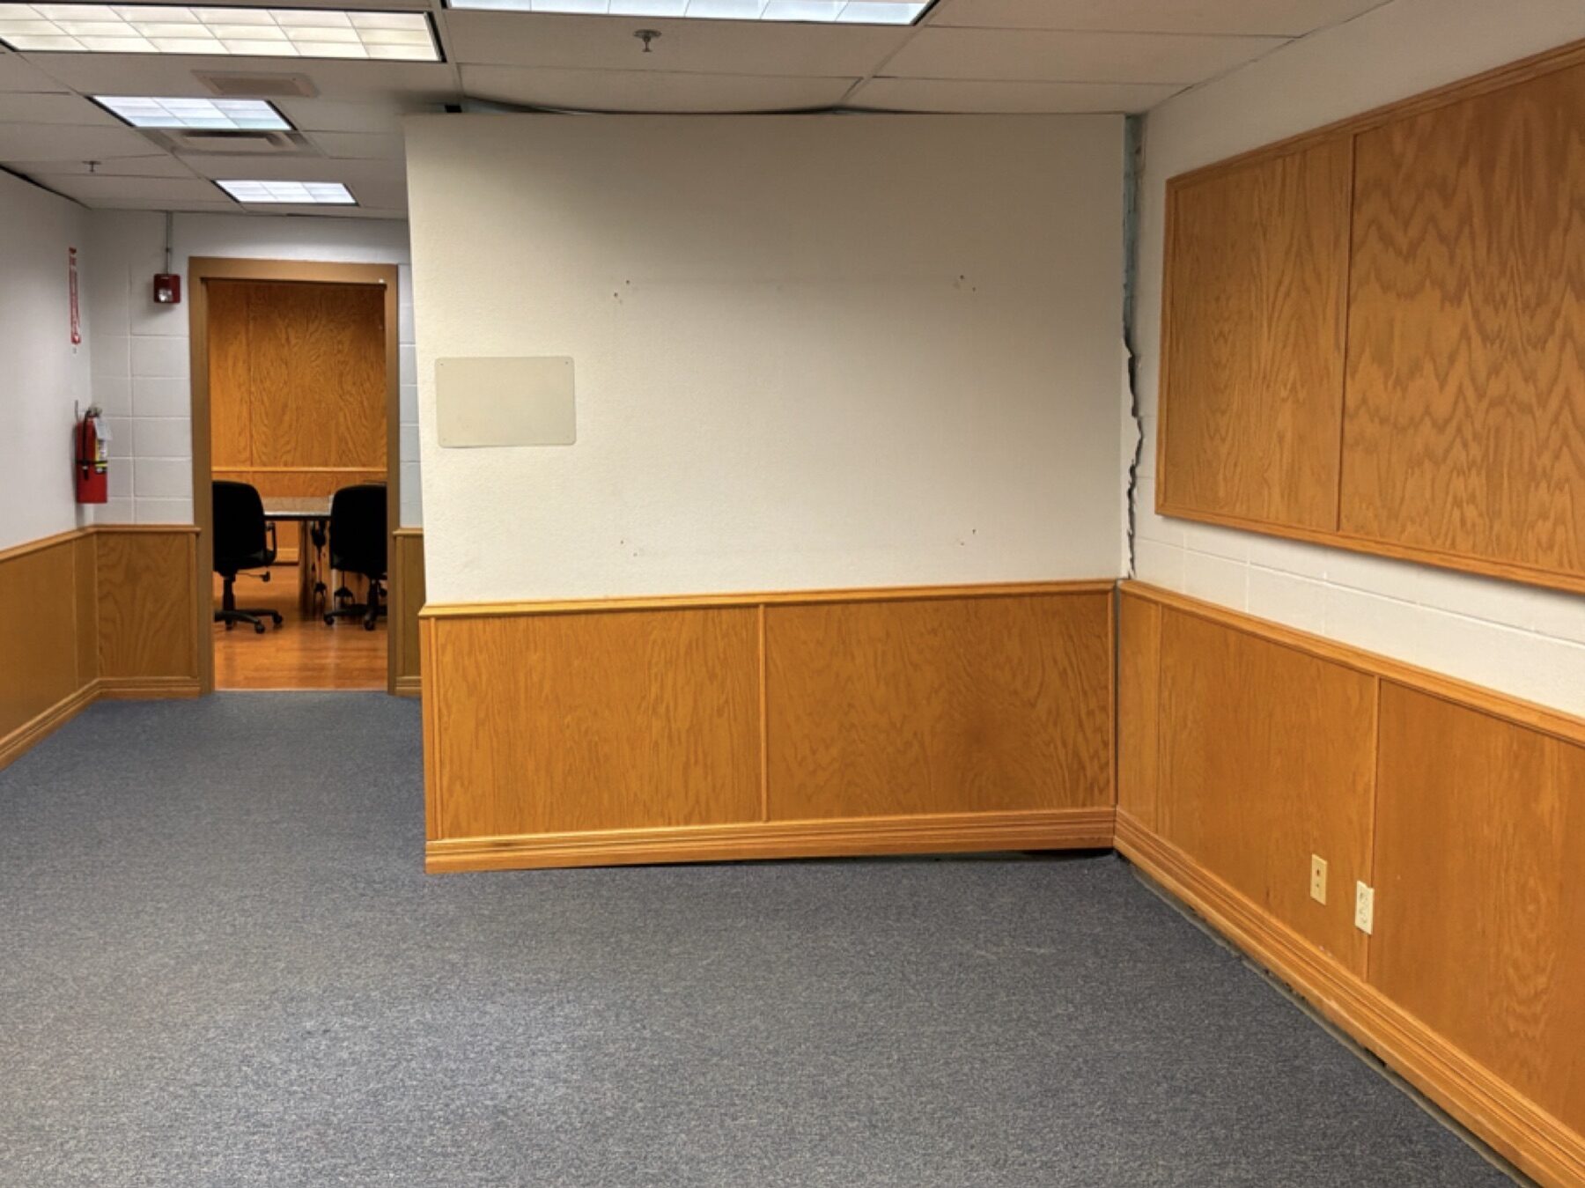
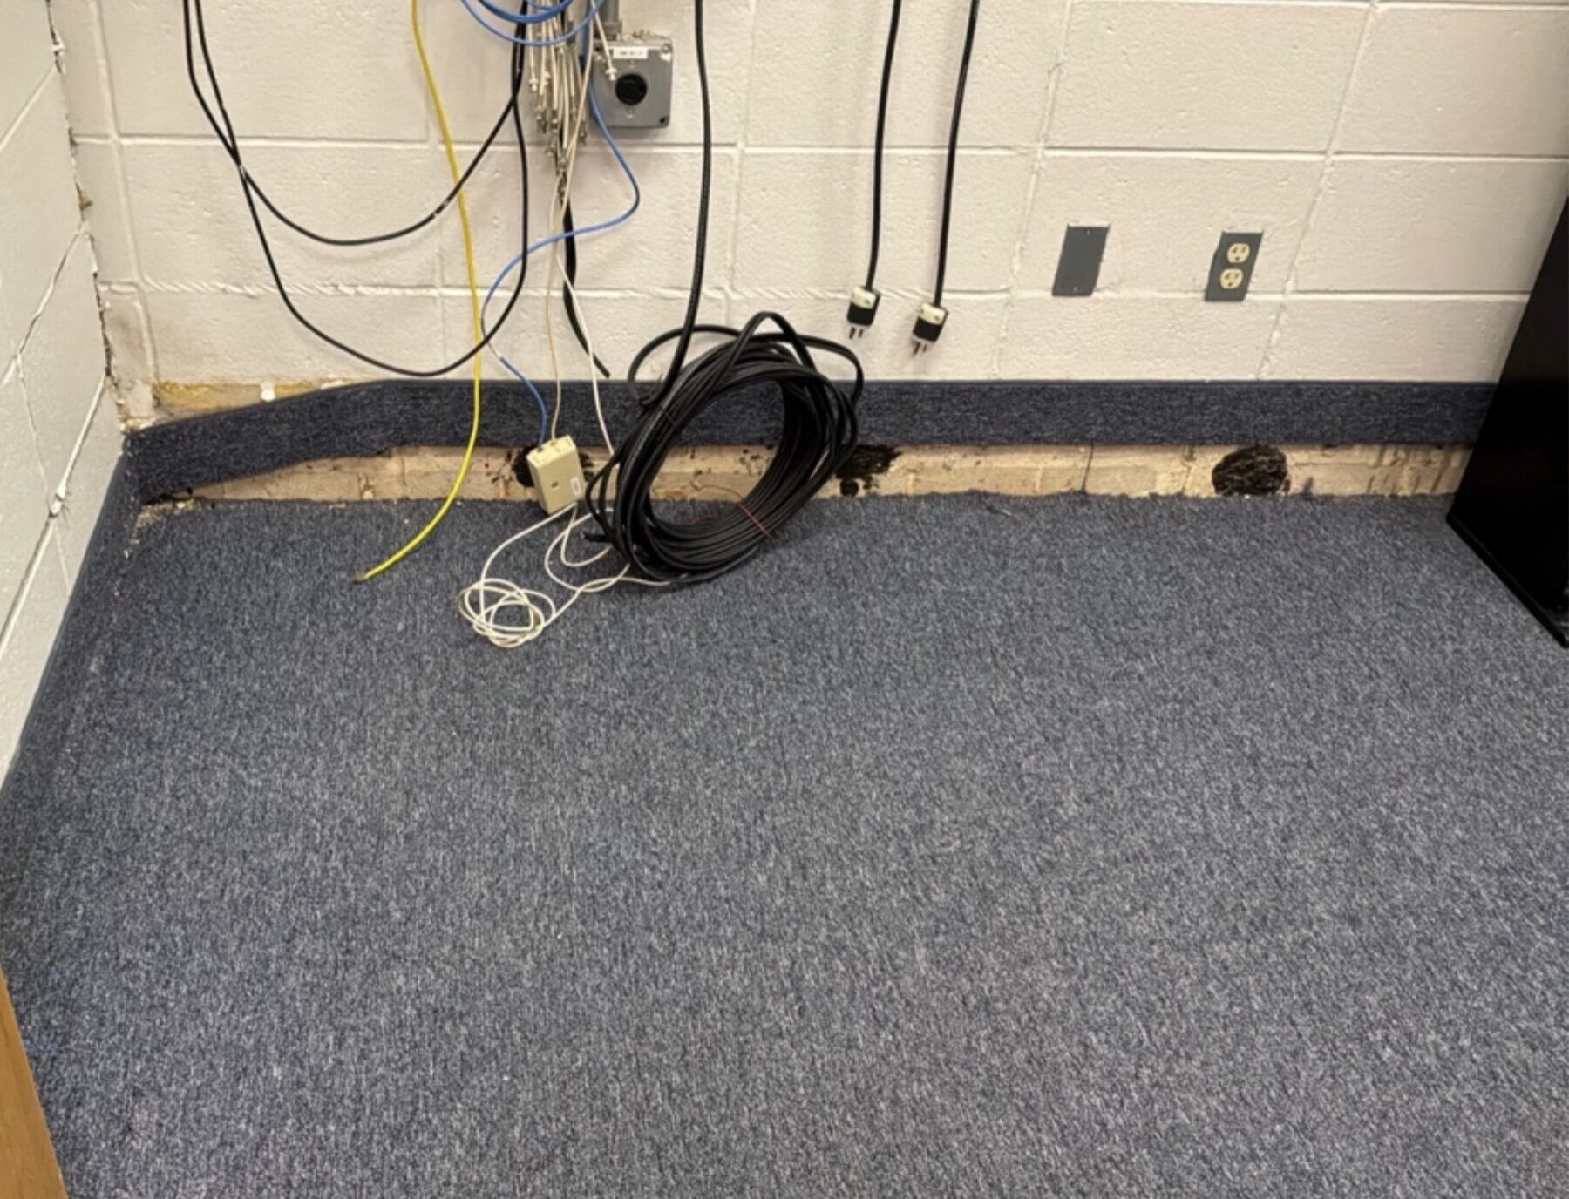
Left untreated, the settlement could have continued to worsen—leading to extensive floor cracking, further separation of the walls, and potentially severe damage requiring sections of the floor to be completely replaced.
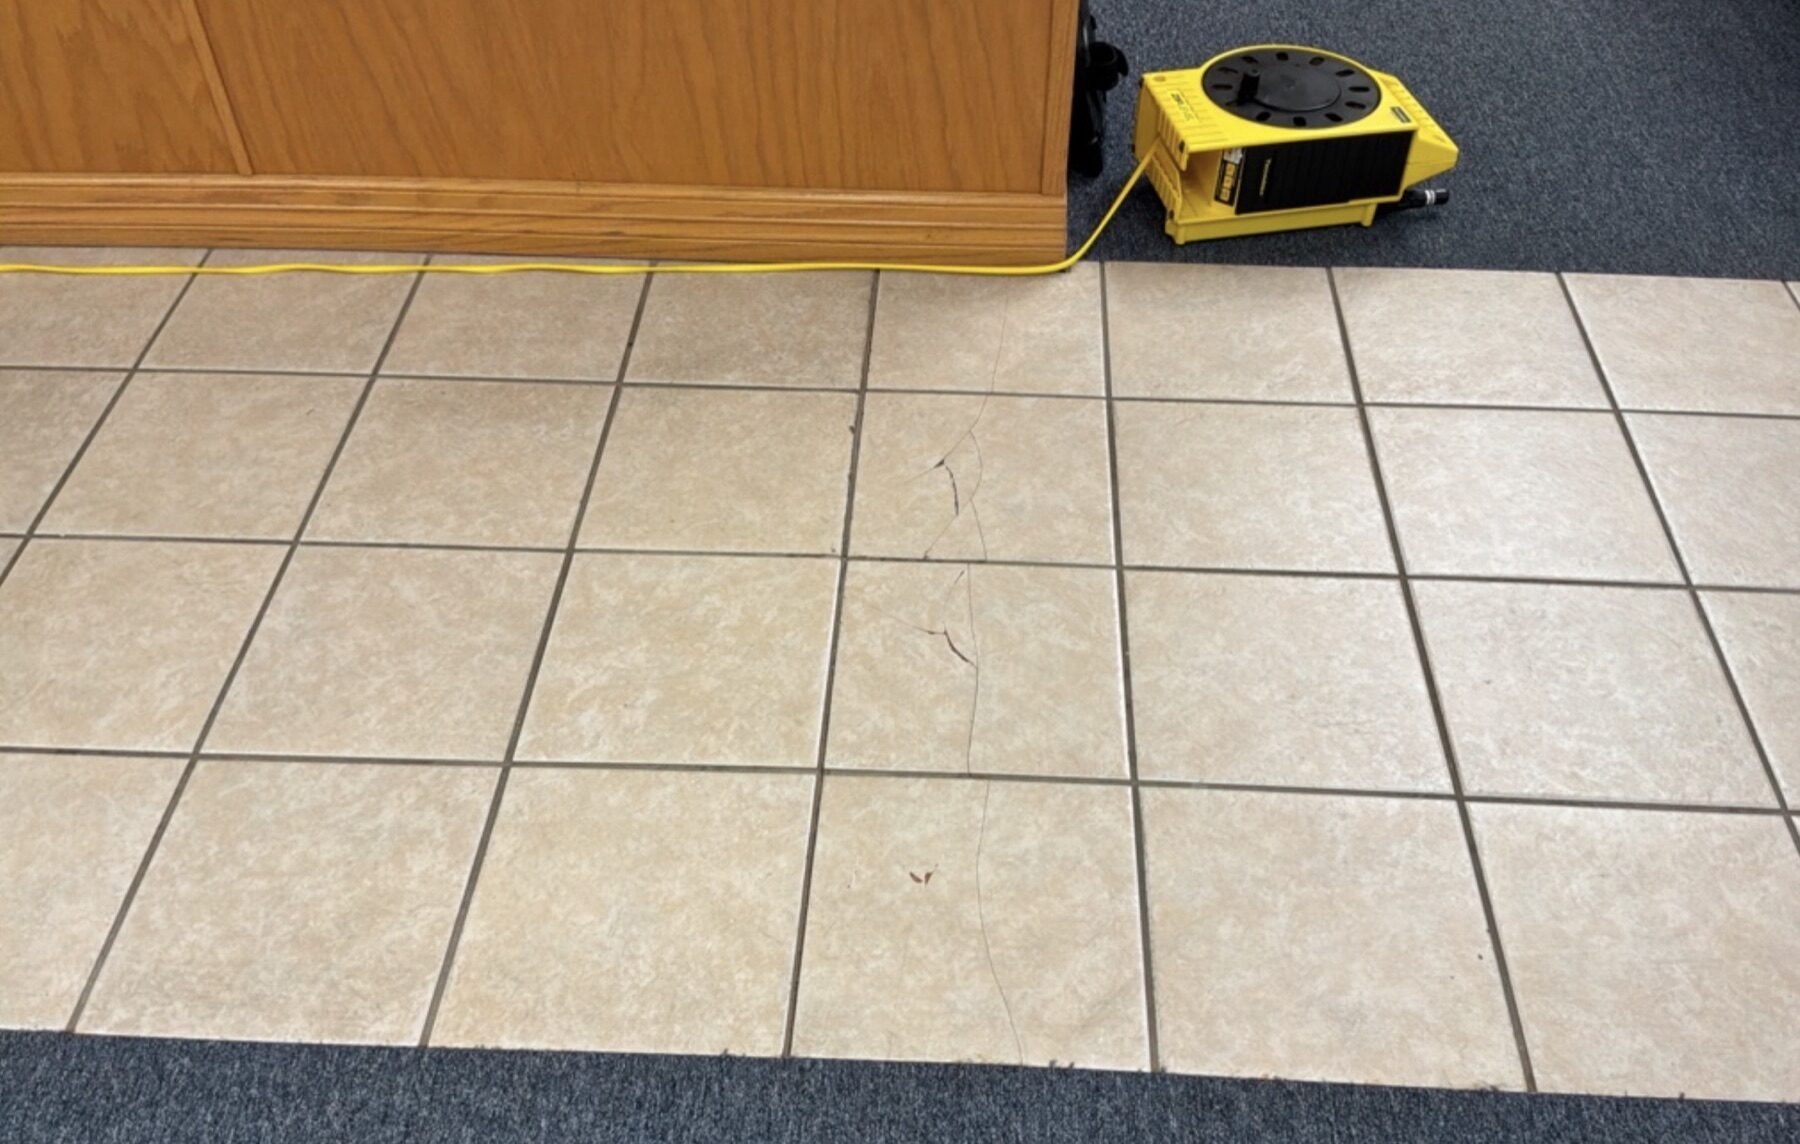
The first step was determining exactly why the slab was settling and how much movement had occurred.
03 · Finding the Cause
Our team began with a detailed assessment of the office space. We mapped the interior, photographed existing damage, identified the foundation system, and used a ZipLevel to accurately measure elevations throughout the affected areas.
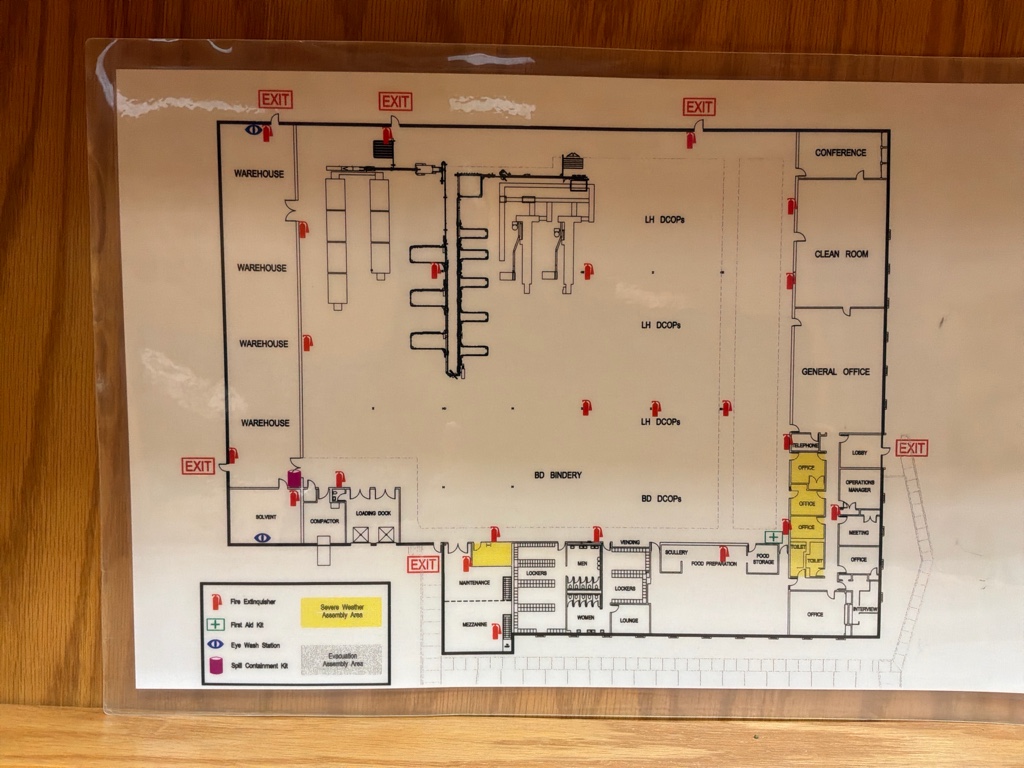
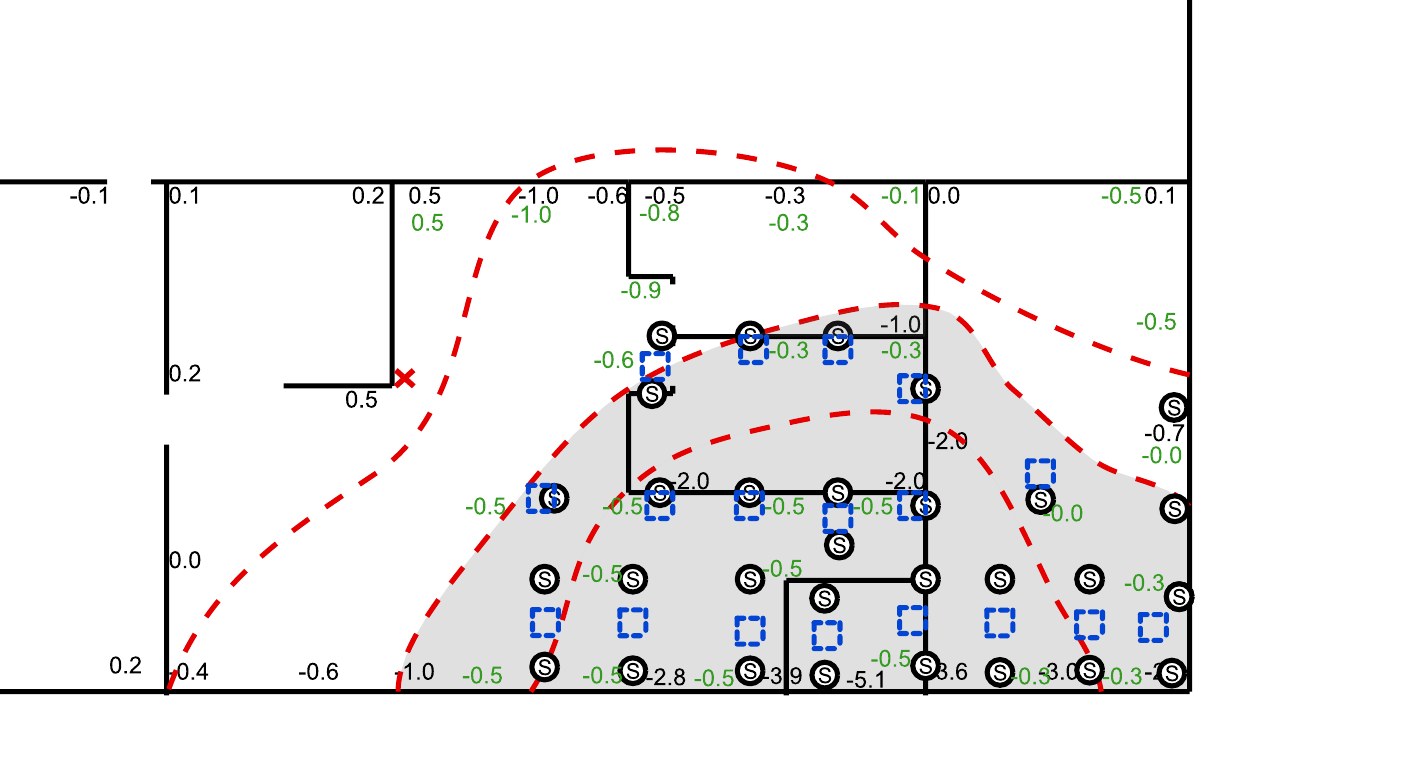
The measurements confirmed significant settlement.
Low point measured
ZipLevel readings along the back wall ranged from -2.8 to -5.1 inches below reference.
More importantly, our investigation determined that the interior concrete was a floating slab that was not connected to the grade beam. Without adequate support beneath the slab, portions of the floor had settled into unsupported areas.
With the cause identified, we created a detailed repair plan showing exactly where support was needed.
04 · The Solution
To provide a long-term solution, we installed 31 steel piers beneath the affected areas.
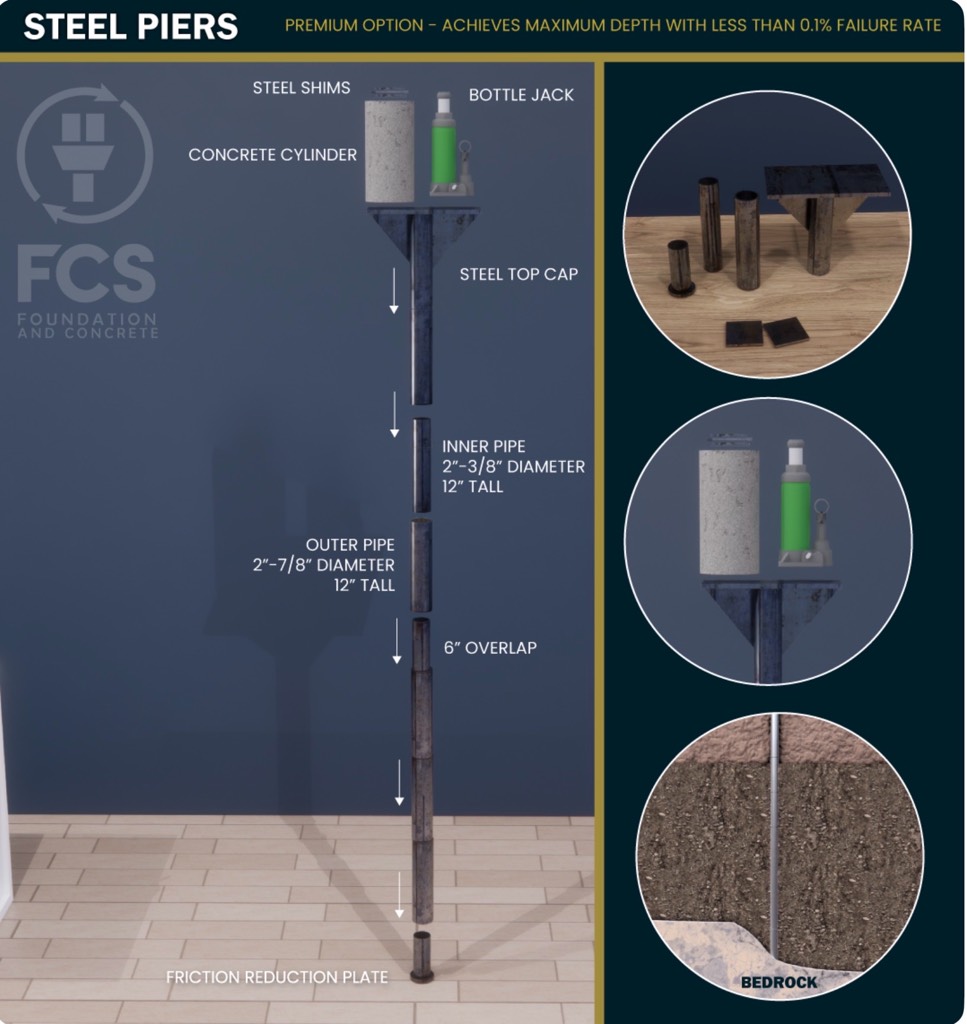
Steel piers were selected because they could reach the depth required to transfer the load to stable supporting material, providing reliable, permanent support for the settled areas.
Pier depth
Steel piers driven to maximum point of refusal at 8500-10,000 psi.
Because the interior slab was floating and lacked adequate support, we also incorporated mudjacking into the repair plan. This provided additional support beneath the slab and helped fill voids that could otherwise contribute to future settlement.
The combination of the two methods allowed us to address both the structural support and the conditions beneath the slab.
05 · Carefully Managed Repair
Once the repair plan was established, the project manager and crew executed the work according to the mapped pier locations.
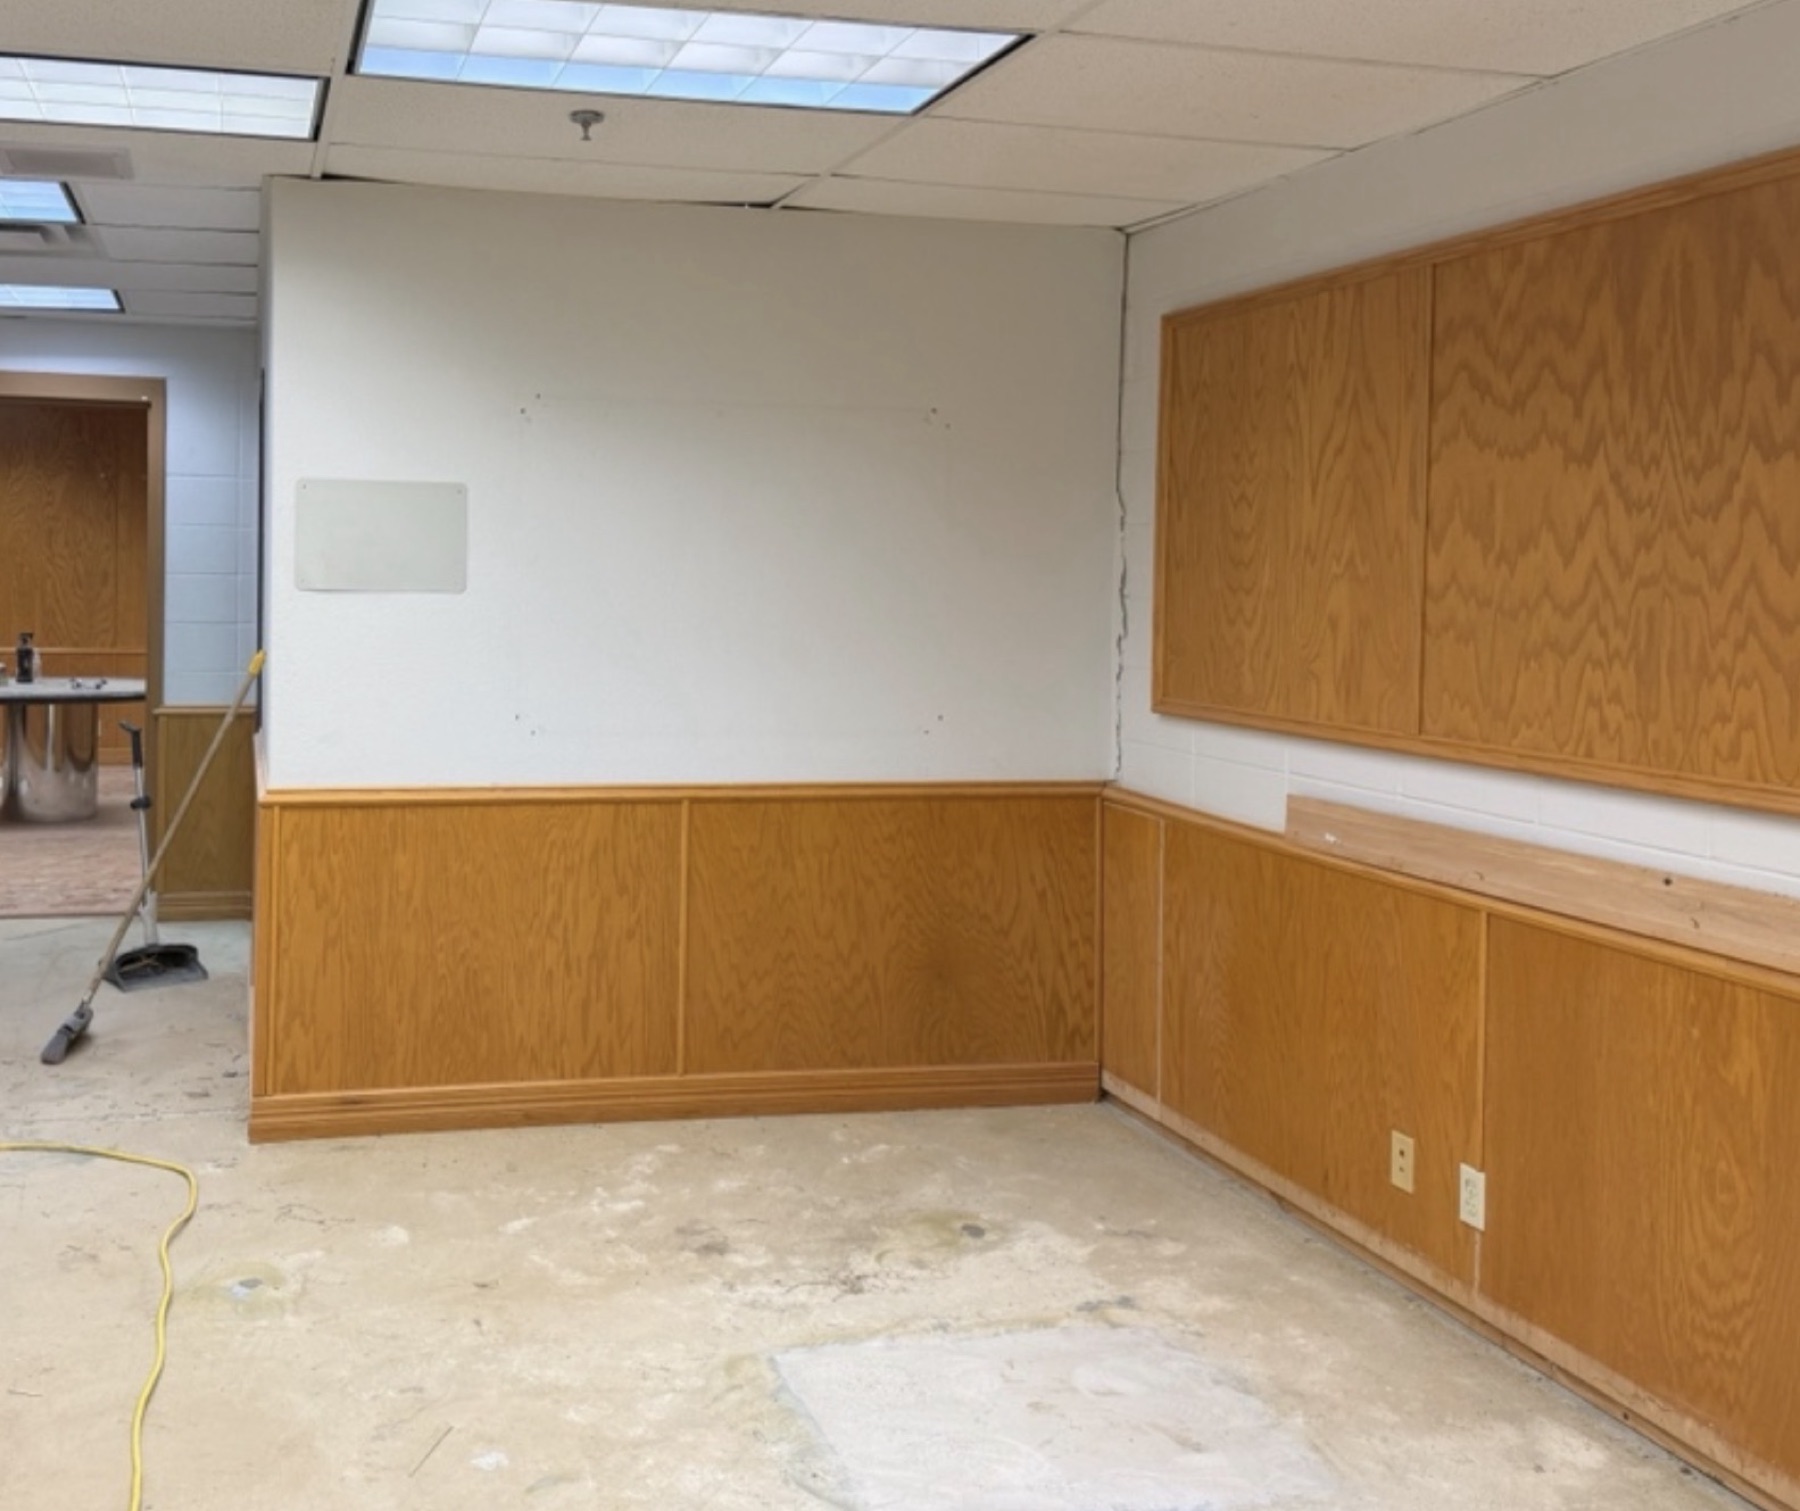
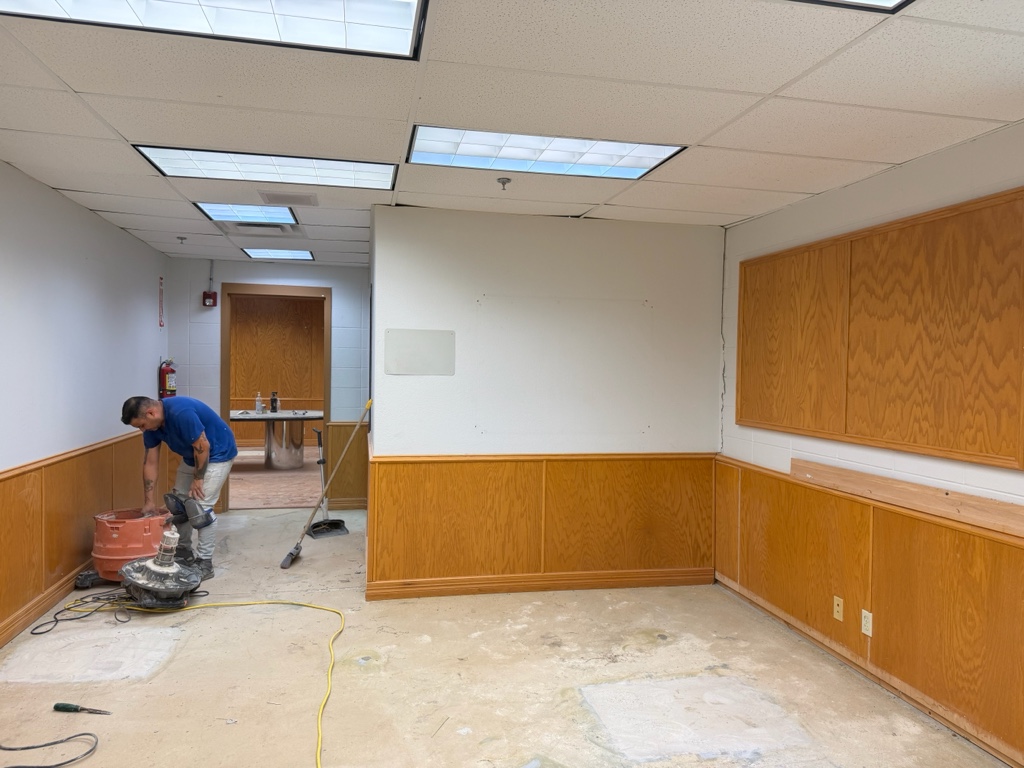
The team:
▸ Protected and moved furniture from the work area.
▸ Closed off the workspace to control dust and debris.
▸ Precisely located all 31 pier installation points.
▸ Cut and broke through the existing concrete.
▸ Excavated beneath the slab.
▸ Installed the steel piers.
▸ Lifted the slab toward the required elevations.
▸ Backfilled and patched the excavation areas.
▸ Removed excess soil and construction debris.
▸ Performed mudjacking after a plumbing test was completed showing no leaks in the sanitary and potable system.
▸ Patched and backfilled the access points.
▸ Thoroughly cleaned the work area.
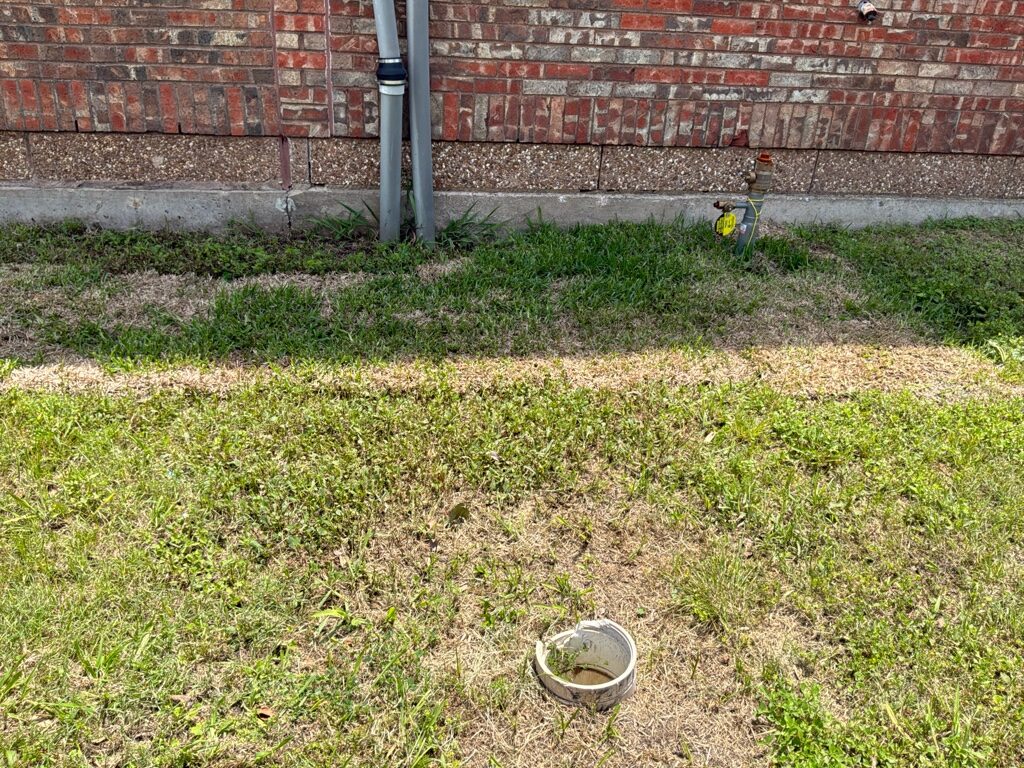
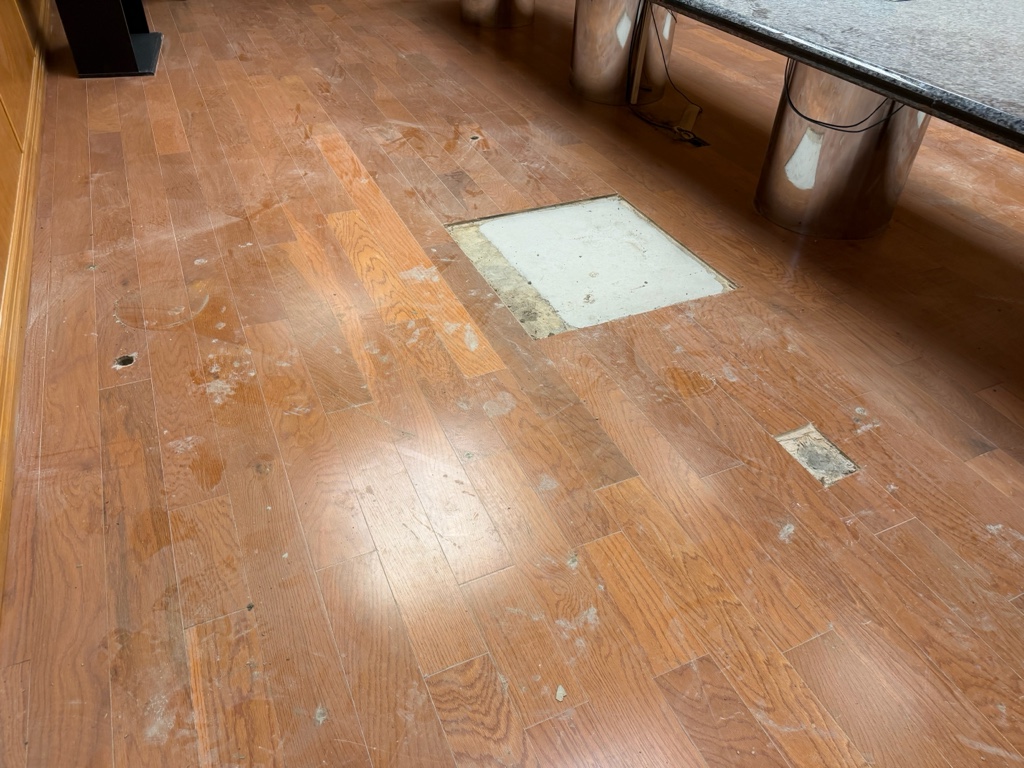
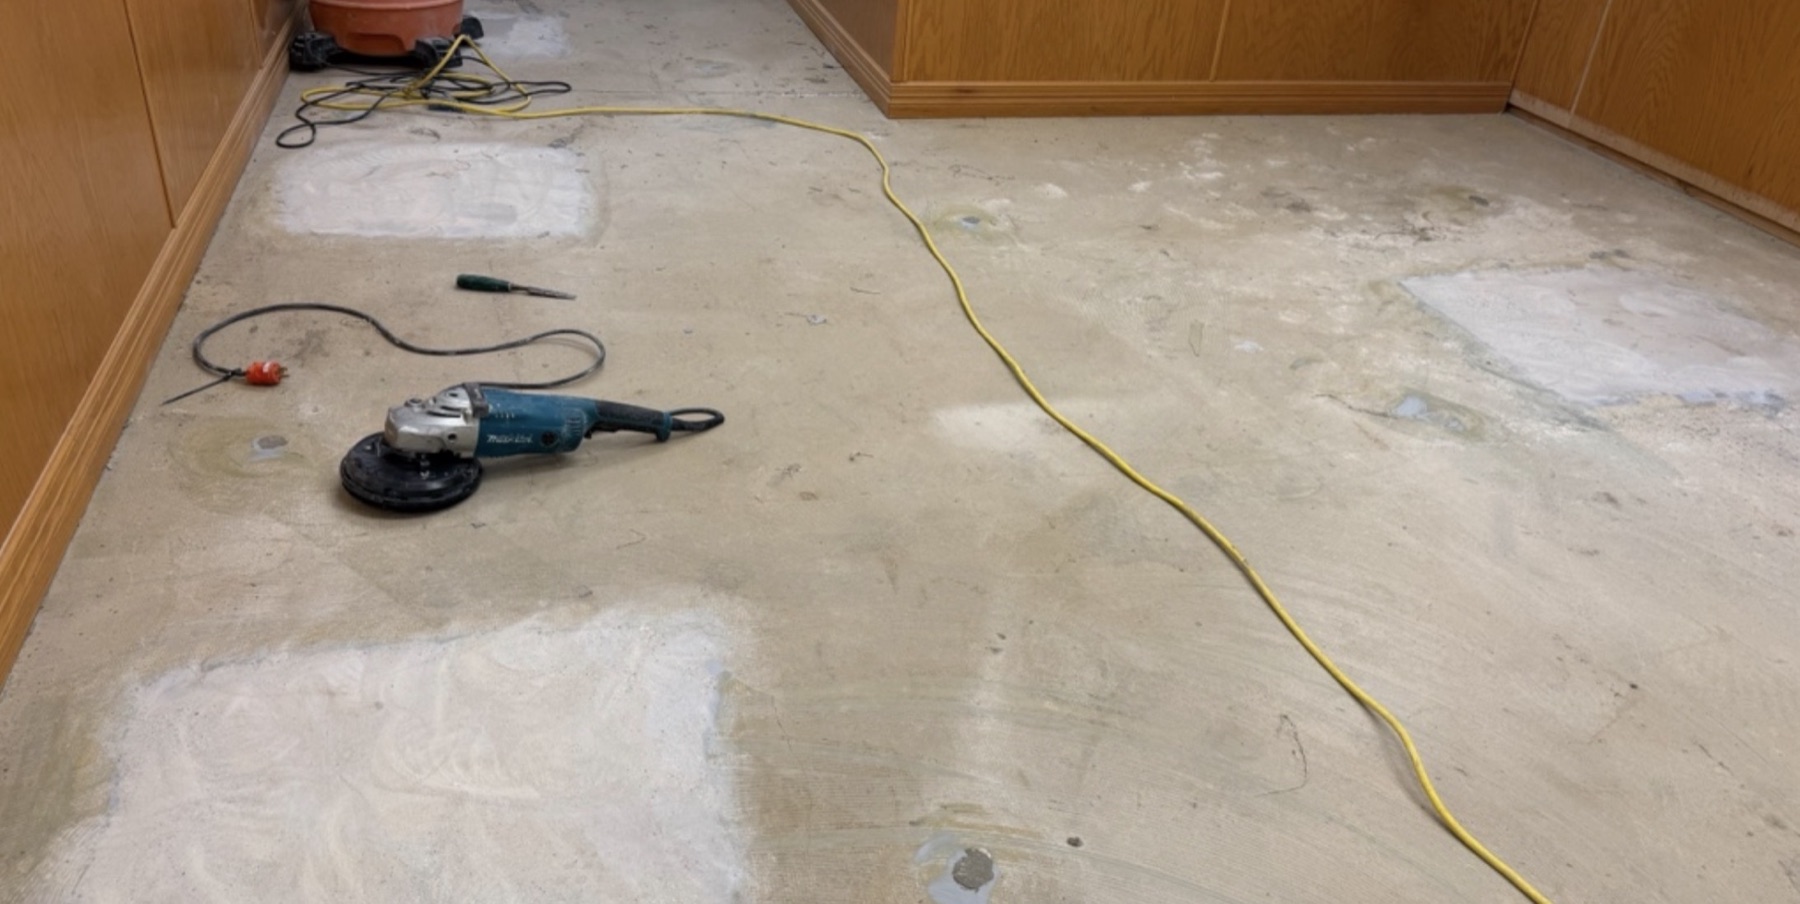
The entire repair was completed in approximately one week, minimizing disruption to the client’s remodeling plans.
06 · A Restored Office and Secured Investment
The finished project delivered the results the client needed.
The affected elevations were corrected, the visible settlement-related damage was repaired, and the completed work was reviewed and signed off on by the engineer.
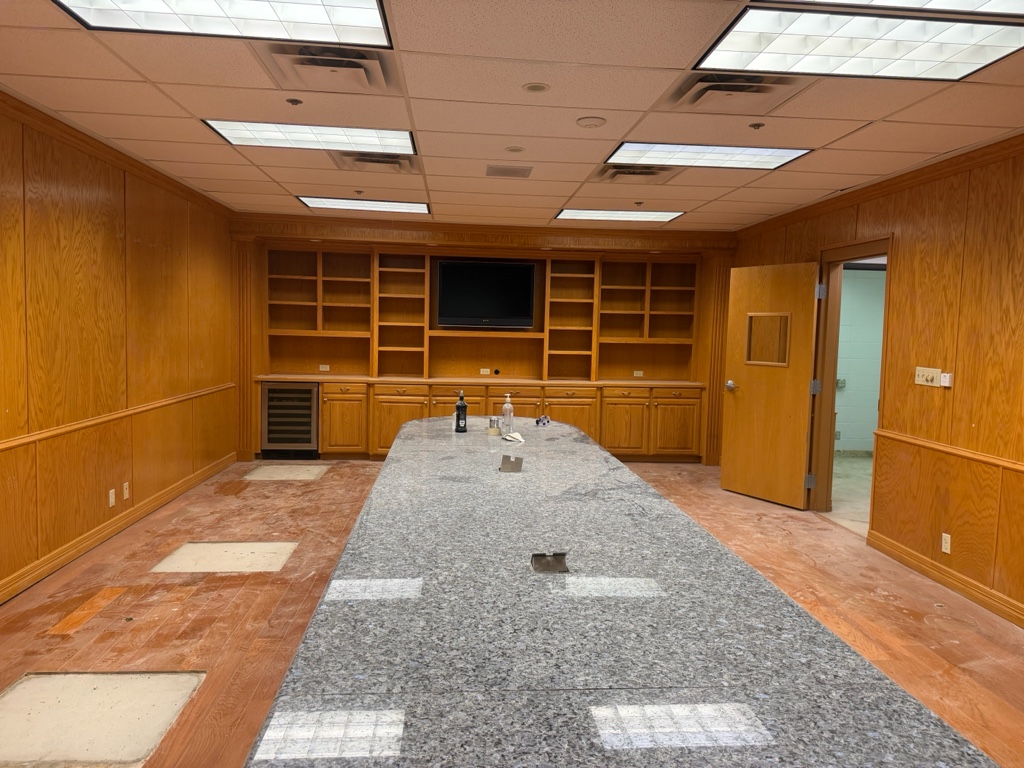
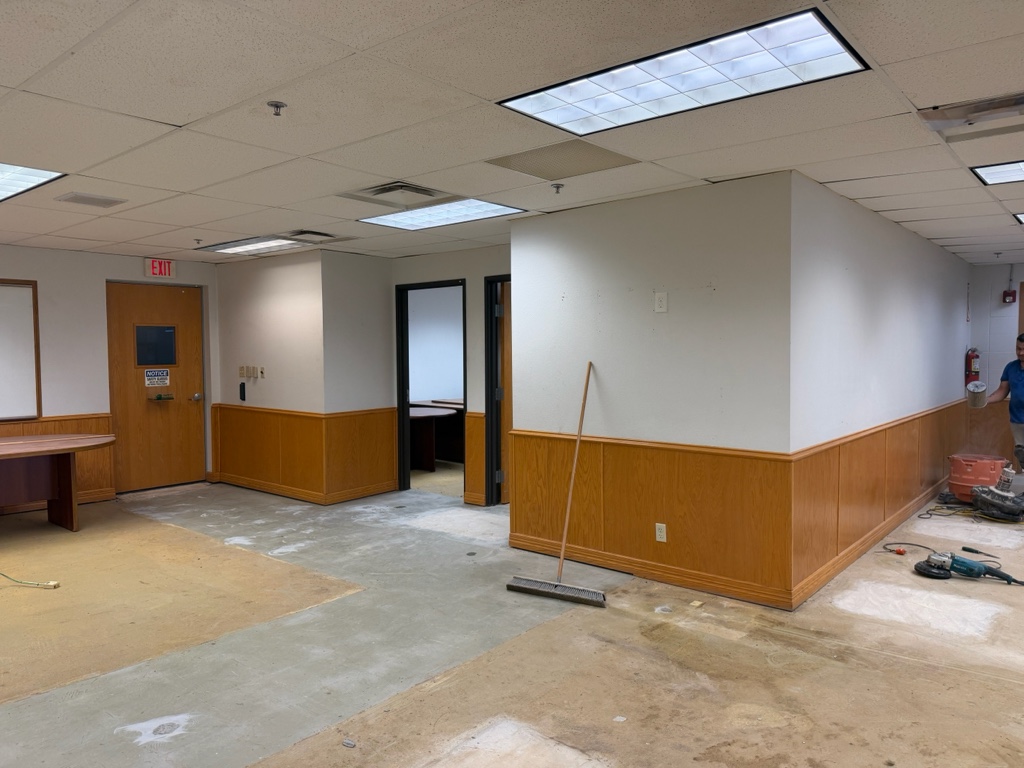
The office was restored to the condition it was in when originally constructed, allowing the client’s remodeling work to continue without the concern that ongoing settlement would undermine their investment.
Most importantly, the client gained confidence knowing that the underlying support problem had been addressed—not simply the visible symptoms.
07 · Peace of Mind for Years to Come
For the client, this project was about more than repairing a damaged floor. It was about protecting an investment and being able to move forward with their plans.
With 31 steel piers, mudjacking, corrected elevations, engineering approval, and a lifetime warranty, the client could continue remodeling the office with confidence that the foundation repair was built to last.
Lifetime Transferable Warranty — conveys if the property sells
More commercial projects
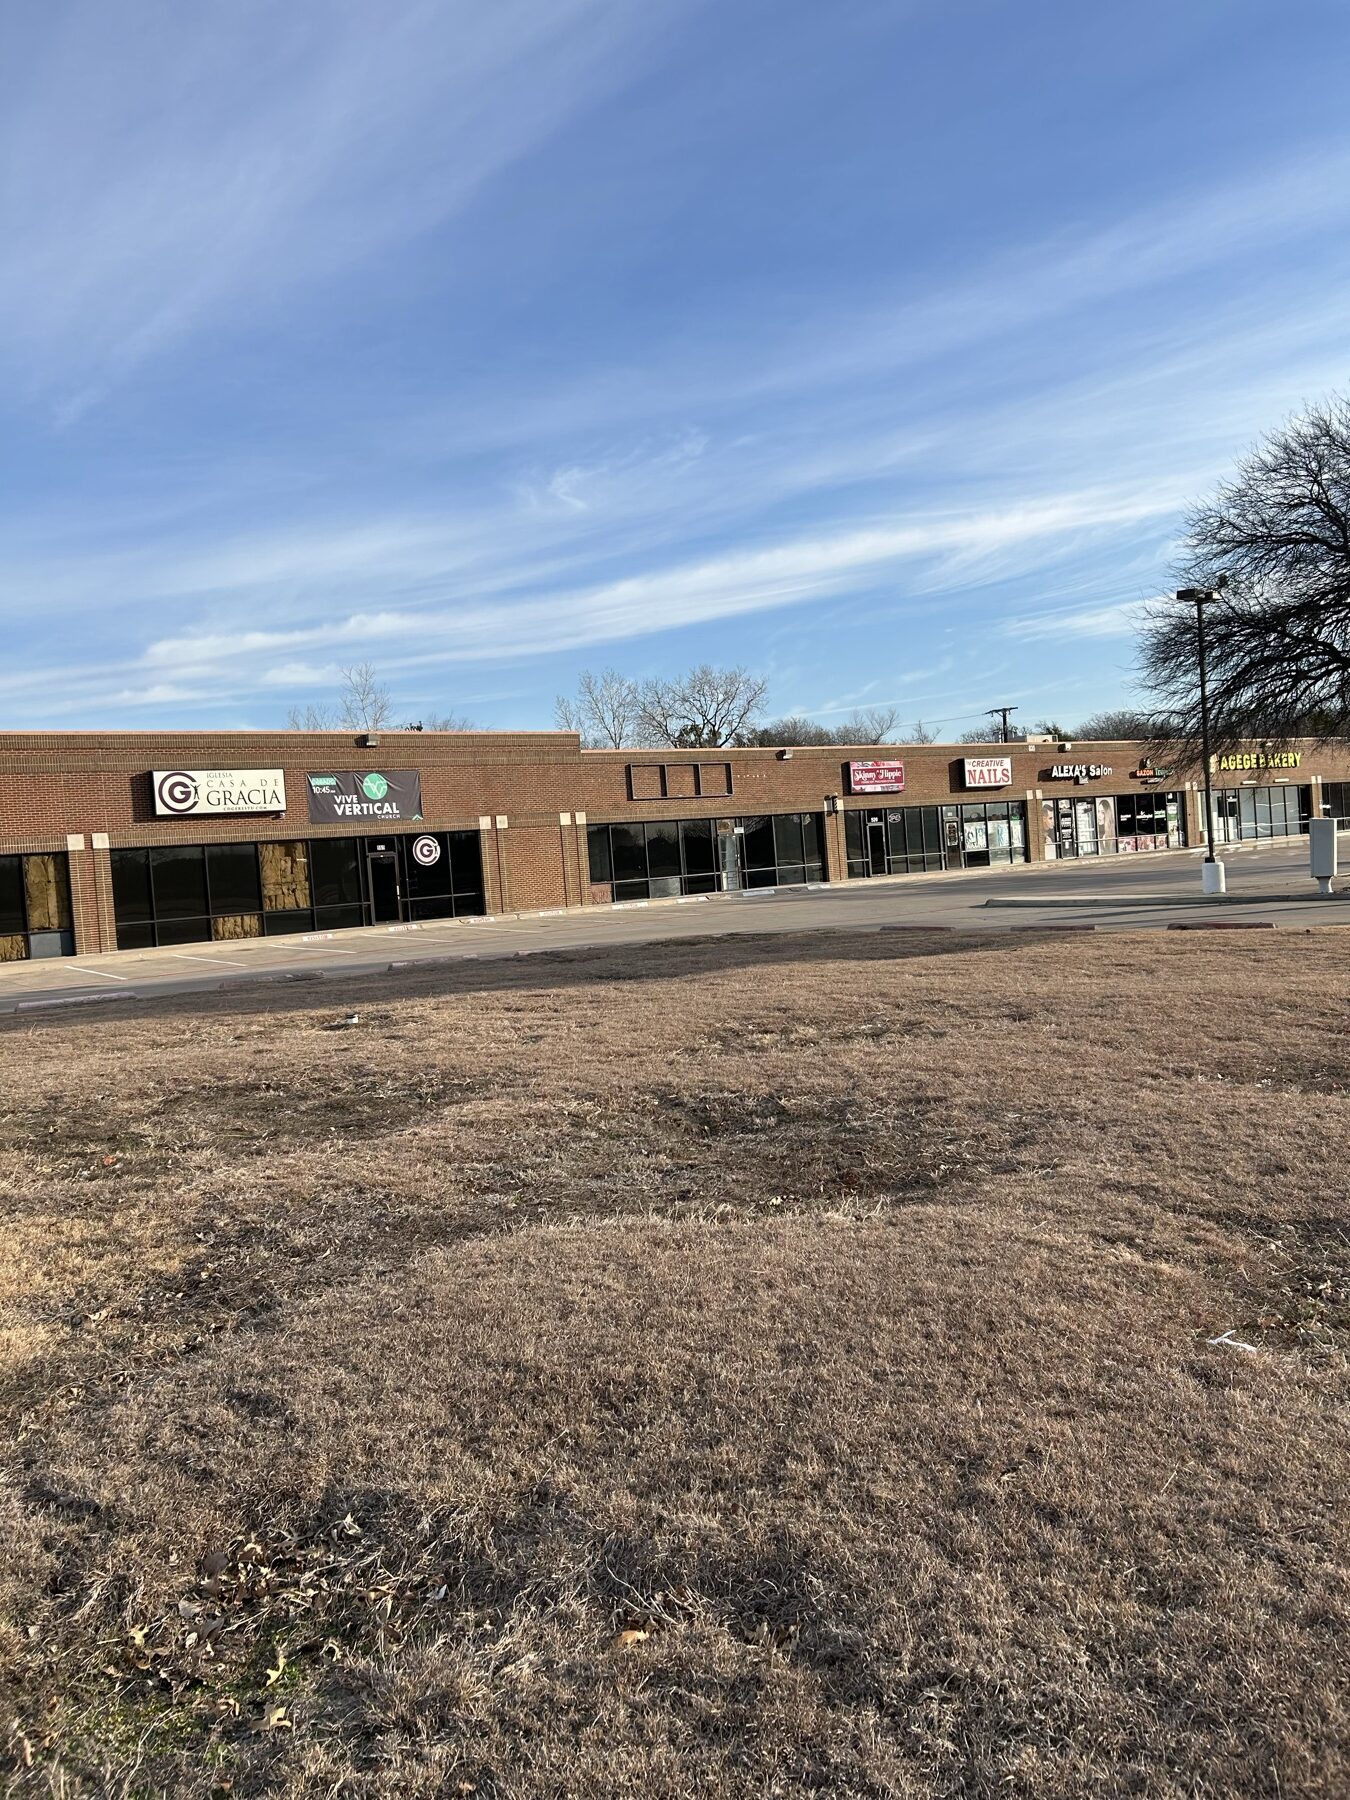
Retail / Shopping Center
830 Mayfield Rd: Building-Wide Foundation Repair Beneath an Operating Shopping Center
103 steel piers · 840 ft of tunneling · Grand Prairie, TX
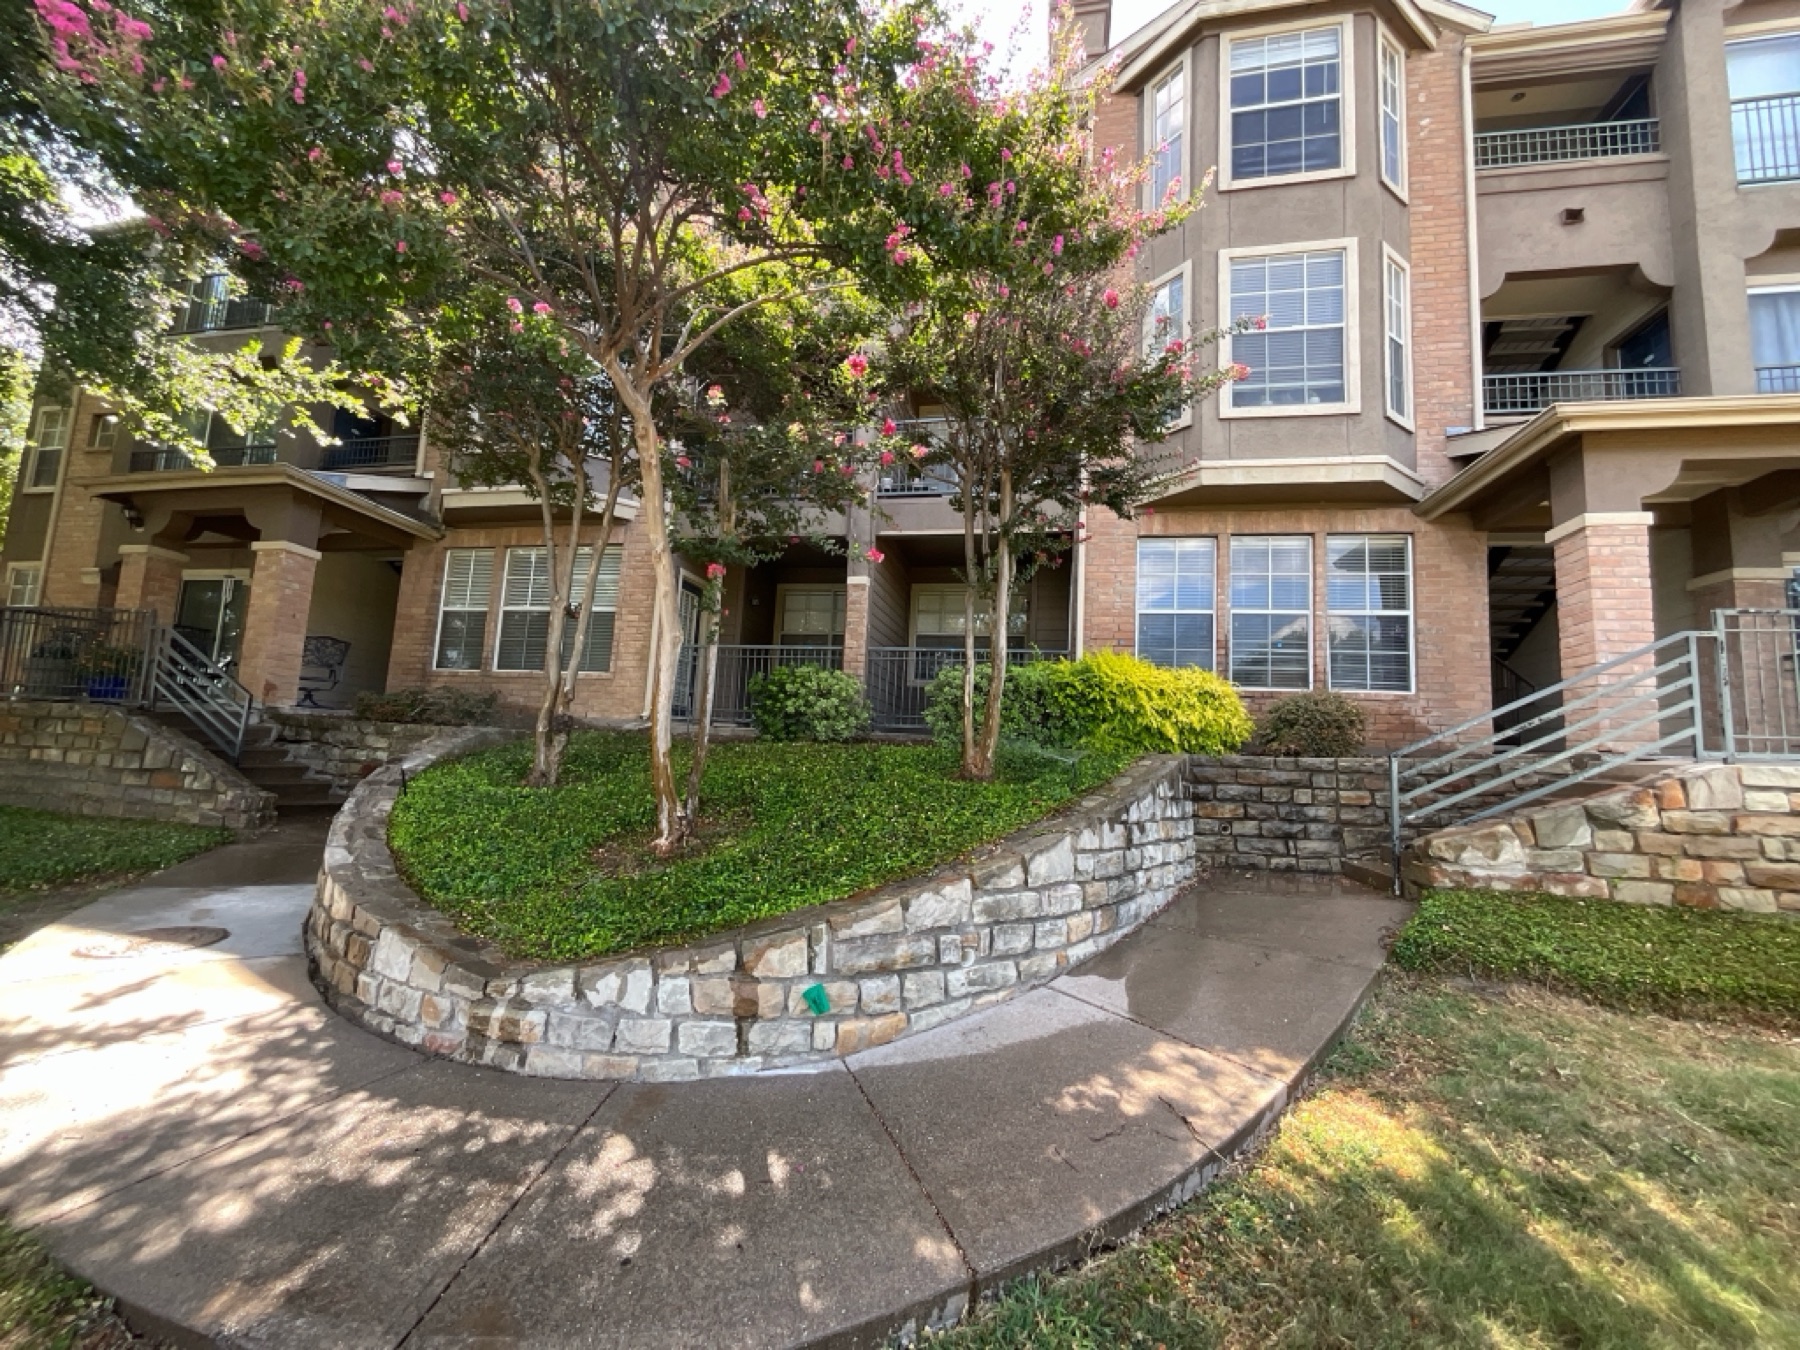
Multifamily / Apartments
Fort Worth Multifamily Foundation Repair: 123 Hybrid Piers Beneath an Occupied Apartment Community
123 hybrid piers · 3 occupied buildings · Fort Worth, TX
Commercial · Bids & Assessments
Proof first. Then the bid.
Tell us the building and the constraint — we’ll bring the comparable projects, the method options, and a phased plan with your operations protected.
NFRA Member · BBB A+ · BOMA Greater Dallas · AAGD · 25+ Years DFW · ★ 5.0 · 490+ Reviews