Commercial · Case Studies · Retail / Shopping Center
Case Study · 830 Mayfield Rd · Grand Prairie, TX
Grand Prairie Commercial Foundation Repair: 103 Steel Piers, 840 Feet of Tunneling & Plumbing Repairs
double-wall steel piers, driven approximately 30–51 feet deep beneath the shopping center
linear feet of tunneling beneath the operating center — chosen over interior breakouts to protect the tenants
cubic yards of void fill — roughly twice what could be estimated before excavation
Project Specifications
Location
830 Mayfield Rd, Grand Prairie, TX
Property type
Multi-tenant shopping center
Foundation repair
103 double-wall steel piers
Pier depths
≈30–51 ft
Tunneling
≈840 linear ft
Void fill
≈120 cu yd
Initial inspection
8 site visits
Plumbing
Leaks located & repaired
Final plumbing test
Passed
Engineering inspection
Passed
Pier warranty
Lifetime transferable
Final hydrostatic plumbing test and third-party engineering inspection — both passed.
01 · The Problem
How a Grease Trap Inspection Uncovered Major Foundation and Plumbing Problems Beneath a Grand Prairie Shopping Center
What began as a simple inspection of a concrete cutout turned into a large-scale commercial foundation and plumbing repair at 830 Mayfield Rd in Grand Prairie, Texas.
FCS Foundation Repair was originally contacted to inspect a section of concrete that had been removed by another contractor for the installation of a grease trap. During that inspection, our Structural Analyst noticed something that warranted a closer look: visible slope along interior walls and signs of structural stress on the exterior of the building.
Rather than limiting the inspection to the original concrete concern, FCS contacted the property owners and recommended a comprehensive evaluation of the entire shopping center.
That decision ultimately uncovered foundation movement, multiple plumbing leaks, and a substantial void beneath portions of the structure.
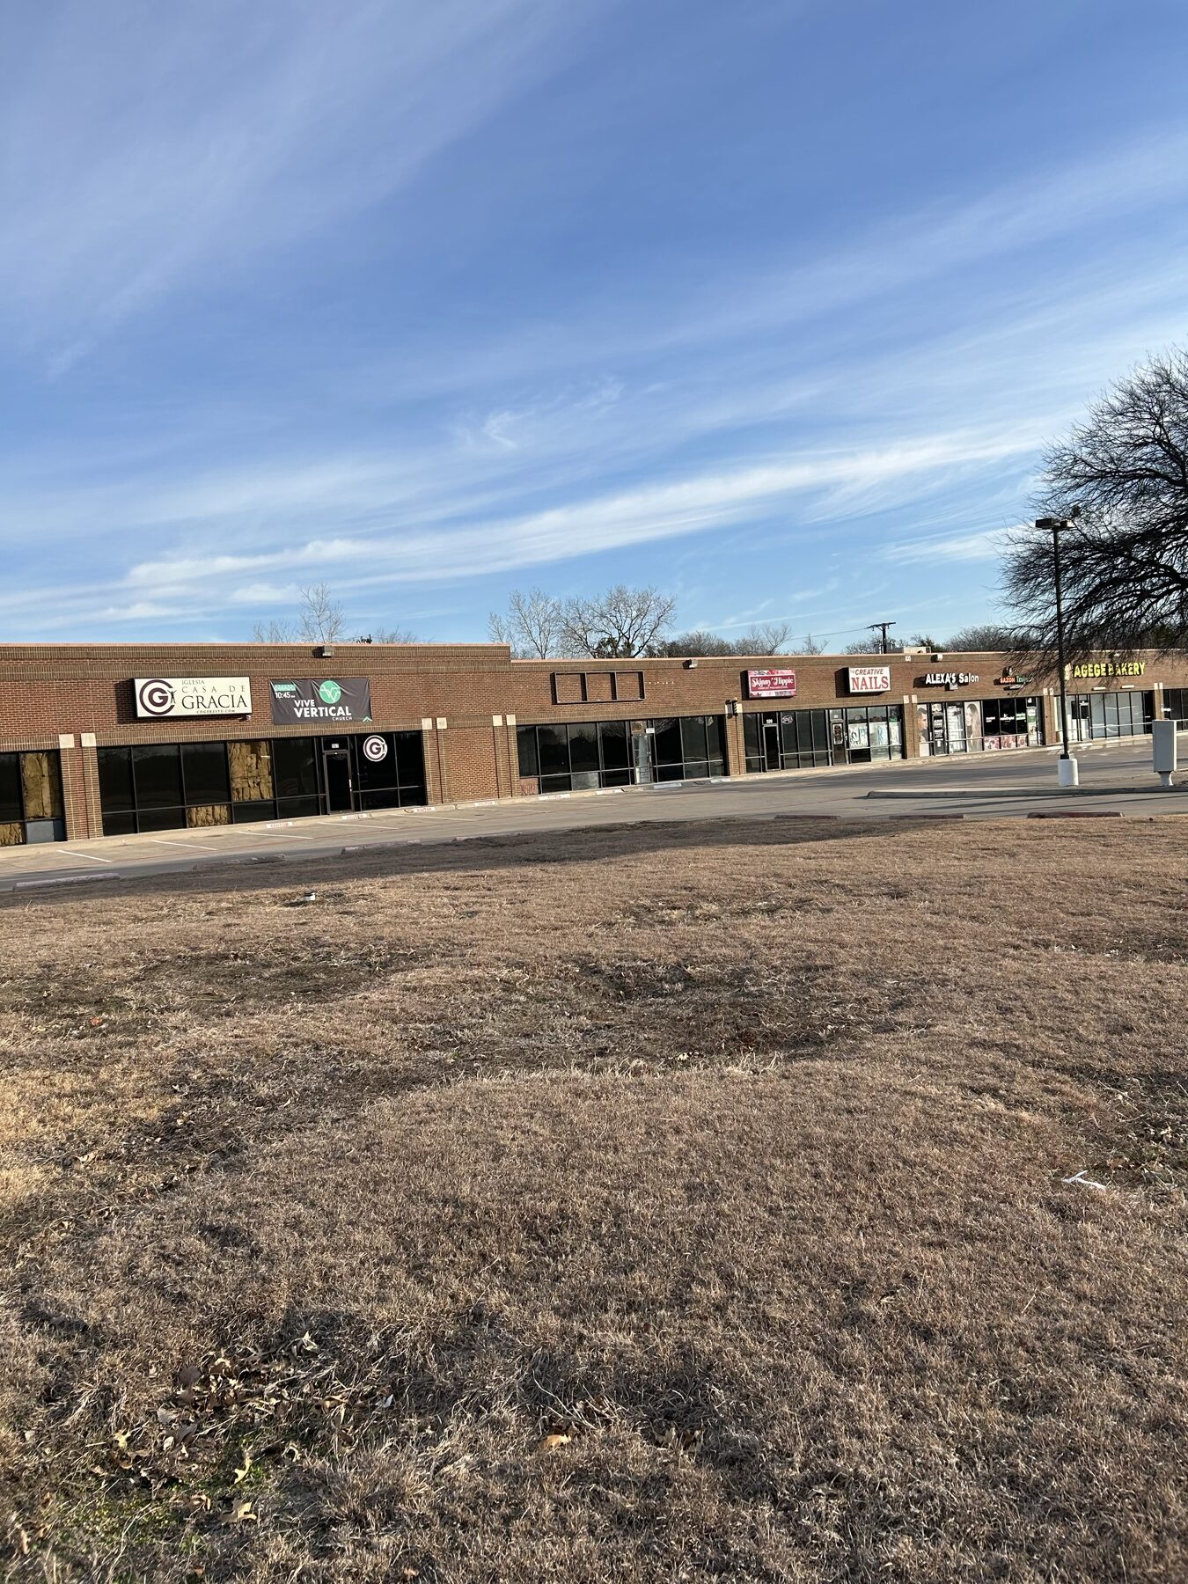
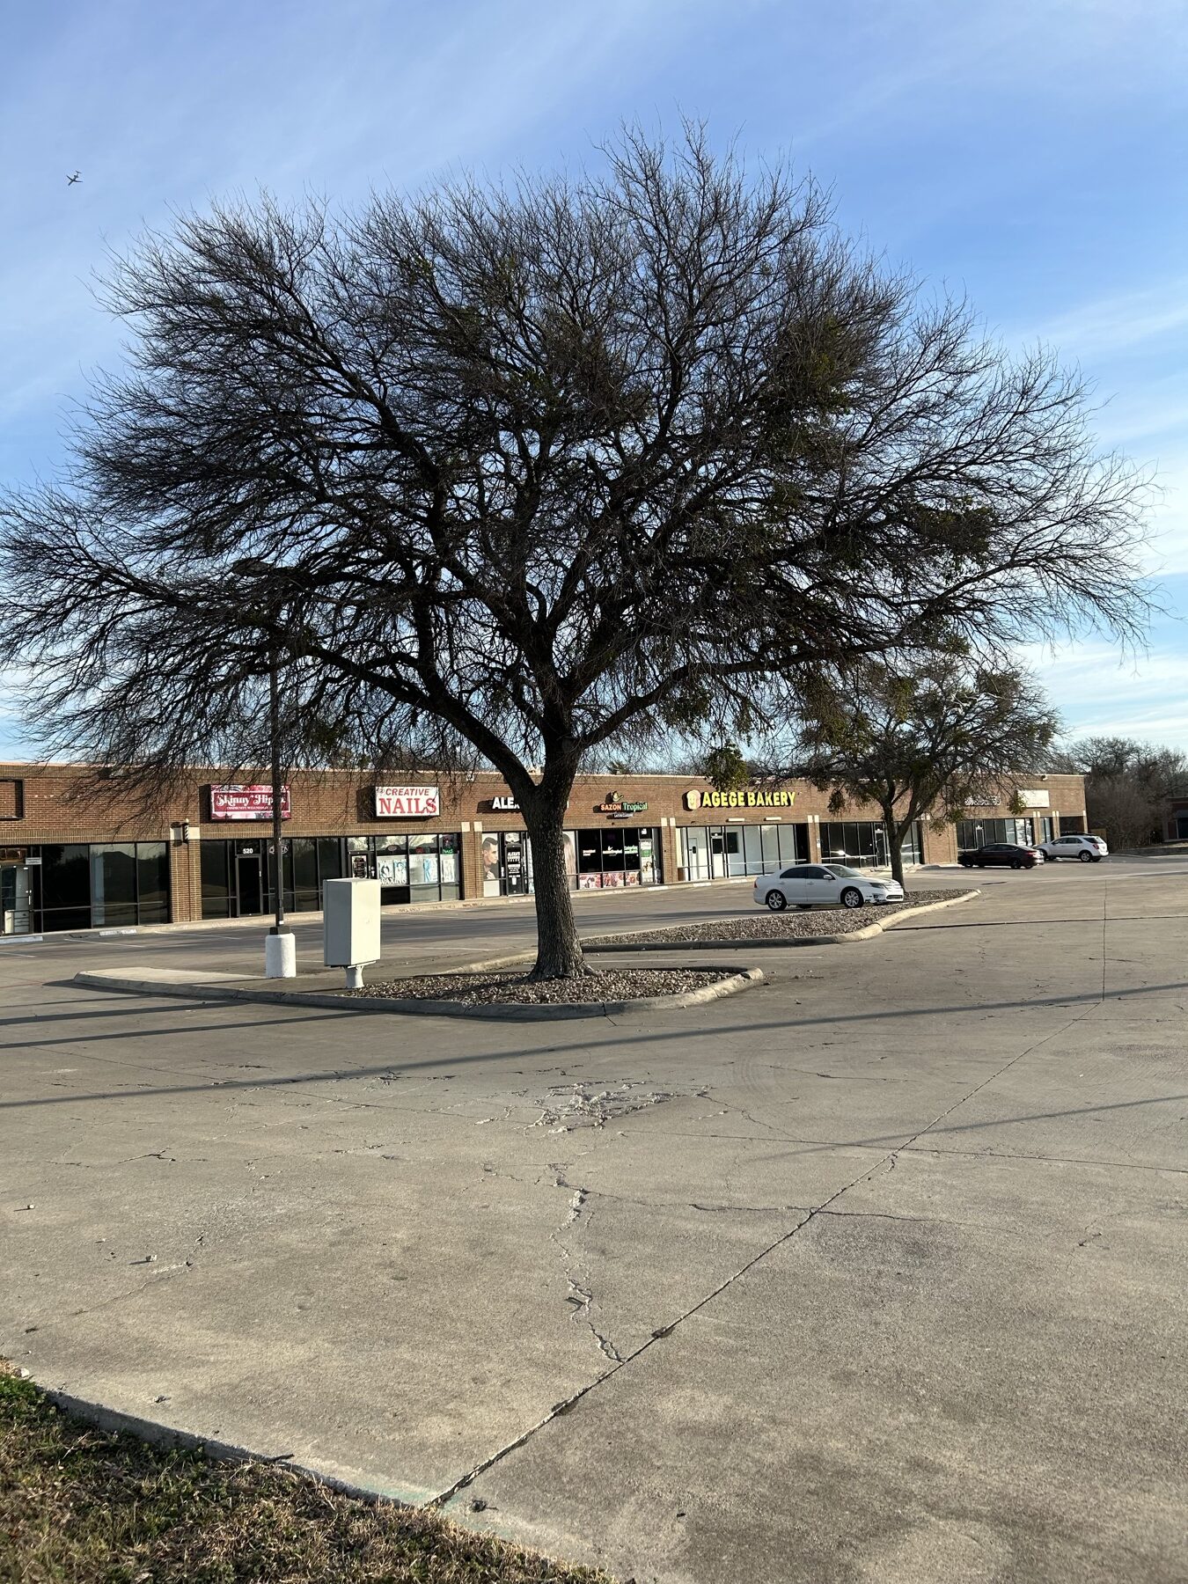
It Started With a Grease Trap
FCS was not originally called to perform a full foundation inspection.
Another contractor had removed a section of concrete to install a grease trap, and the property owner asked FCS to inspect the affected area.
During that visit, our Structural Analyst noticed that portions of the building’s interior walls appeared to slope. There were also visible signs of stress along the exterior of the structure.
Those observations suggested that the issue could extend well beyond the small section of concrete we had originally been asked to inspect.
We recommended that ownership allow us to perform a comprehensive evaluation of the entire property.
Eight Visits to Understand the Entire Building
Inspecting an active multi-tenant shopping center presents a very different challenge from inspecting a single-family home.
The property needed to continue operating while we gathered accurate information throughout the building.
Completing the evaluation ultimately required eight separate visits, including one inspection performed at approximately 8:30 p.m. so our team could access and measure areas while the businesses were open.
After completing elevation measurements throughout the shopping center, we identified multiple areas of the structure that were outside acceptable foundation tolerances.
At that point, it was clear that this was not an isolated concrete issue. It was a building-wide foundation problem requiring a comprehensive repair strategy.
02 · Developing the Repair Plan
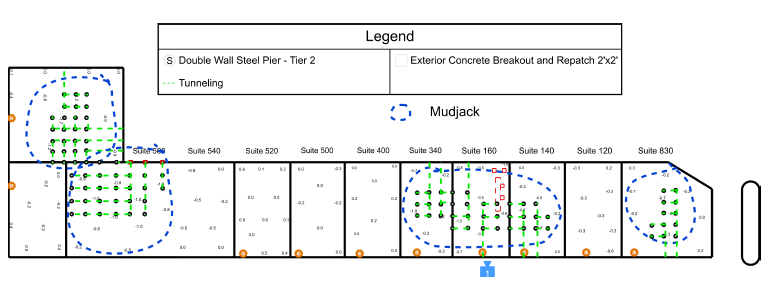
The original engineered repair scope included 780 linear feet of 3’x3’ tunneling and 103 double-wall steel piers, along with final engineering inspection and post-repair plumbing testing.
FCS presented ownership with multiple options rather than forcing the property into a single repair method.
Those options included different underpinning systems, including hybrid piers and double-wall steel piers, as well as different methods for reaching the interior foundation areas.
One of the biggest decisions was whether to perform interior concrete breakouts or tunnel beneath the building.
Interior breakouts can provide direct access to interior pier locations, but on an occupied commercial property they can also create substantial disruption for tenants.
Floors must be opened from inside the businesses, equipment and inventory may need to be moved, and portions of individual tenant spaces can become temporarily inaccessible.
Because of the potential long-term disruption to the businesses operating at the property, ownership elected to take a different approach:
Go underneath the building.
The selected repair plan called for:
▸ 780 linear feet of initial tunneling
▸ 103 double-wall steel piers
▸ Plumbing testing before and after foundation repairs
▸ Plumbing investigation and repair as necessary
▸ Void filling/mudjacking beneath affected areas
▸ Final third-party engineering inspection
The project site map illustrates the extensive network of tunnels and steel piers required across the shopping center.
03 · Plumbing Problems Discovered Before Foundation Work Began
Before beginning foundation repairs, plumbing testing was performed.
The results identified multiple existing leaks within the plumbing system.
This was an important discovery.
Foundation movement and plumbing problems can be closely connected. Water escaping beneath a slab can affect surrounding soils, while significant foundation movement can also place stress on buried plumbing.
Because the leaks were identified before the foundation repair began, FCS was able to incorporate the plumbing investigation into the overall project rather than discovering the problem after the foundation work was completed.
04 · The Execution
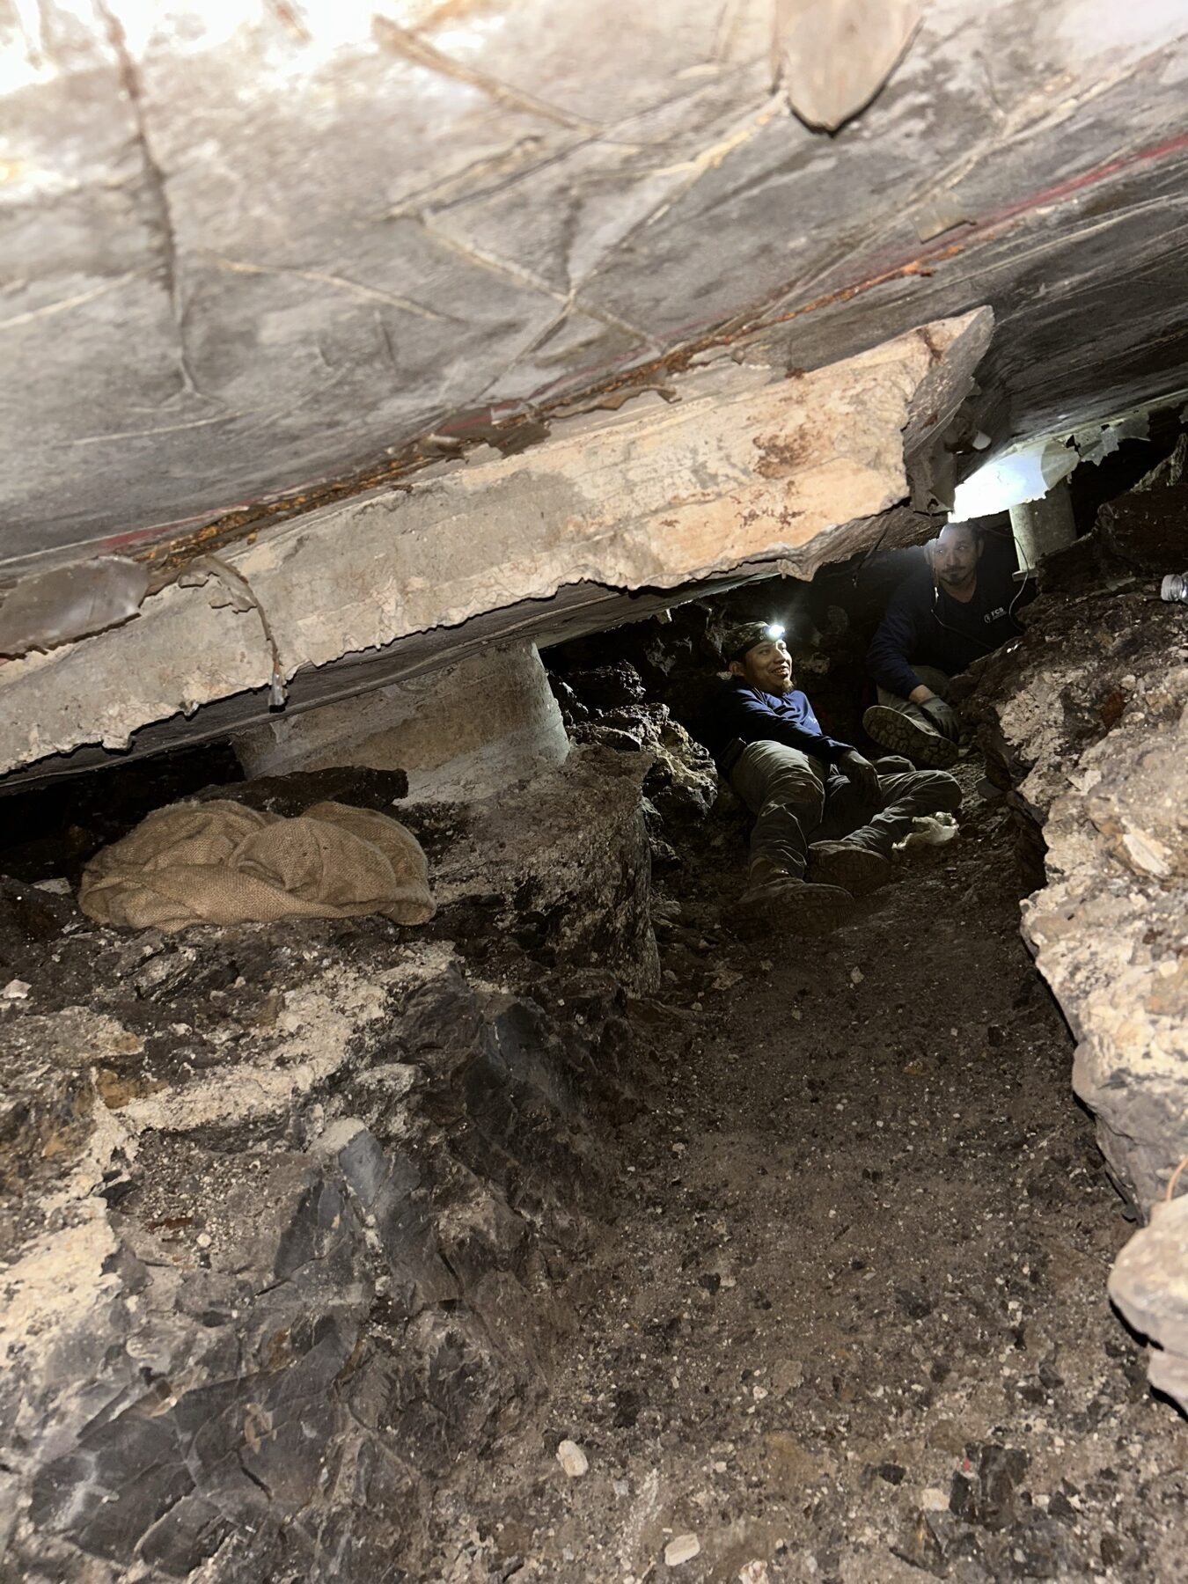
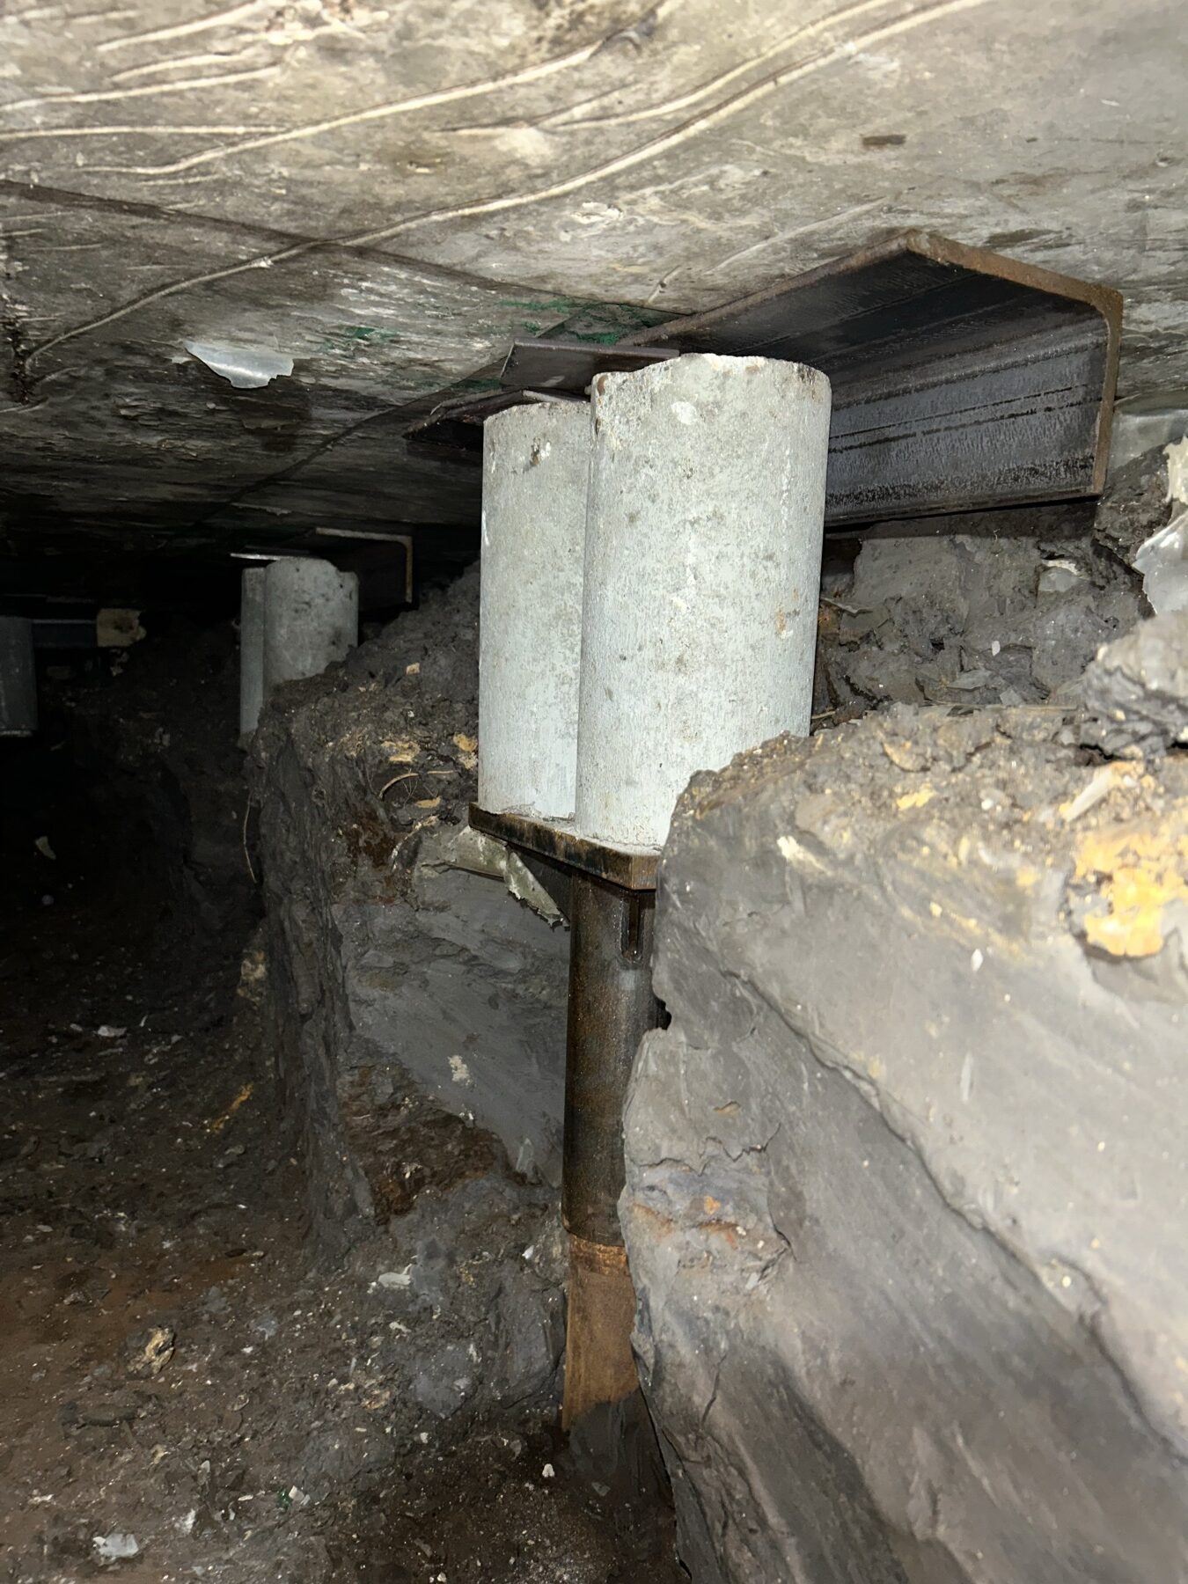
Step 1: Tunneling Beneath an Active Shopping Center
The tunneling operation began first.
The initial access points required crews to break through concrete, creating unavoidable noise during approximately the first two days of construction.
Because tenant disruption was one of ownership’s primary concerns, we had discussed this portion of the process before work began.
Once the access points were established and the crews moved underground, noise complaints were no longer an issue.
From there, crews began excavating the extensive tunnel network beneath the structure.
Step 2: Keeping the Property Accessible
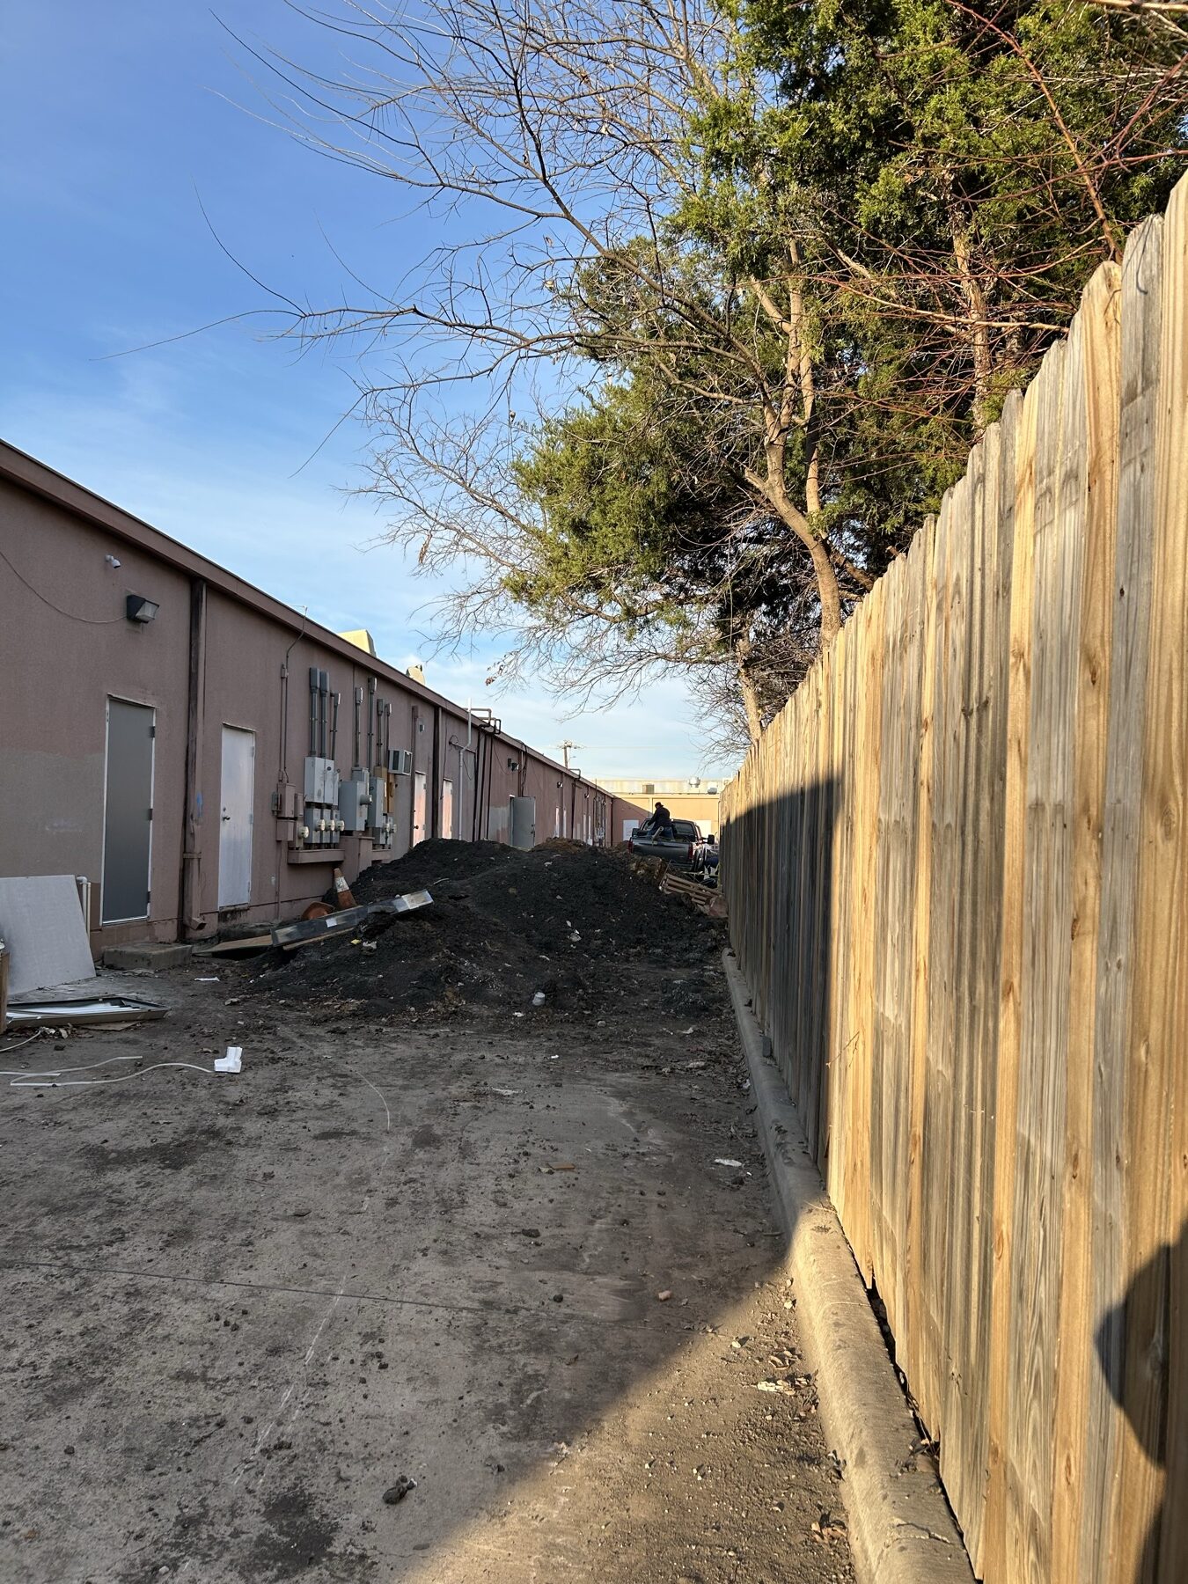
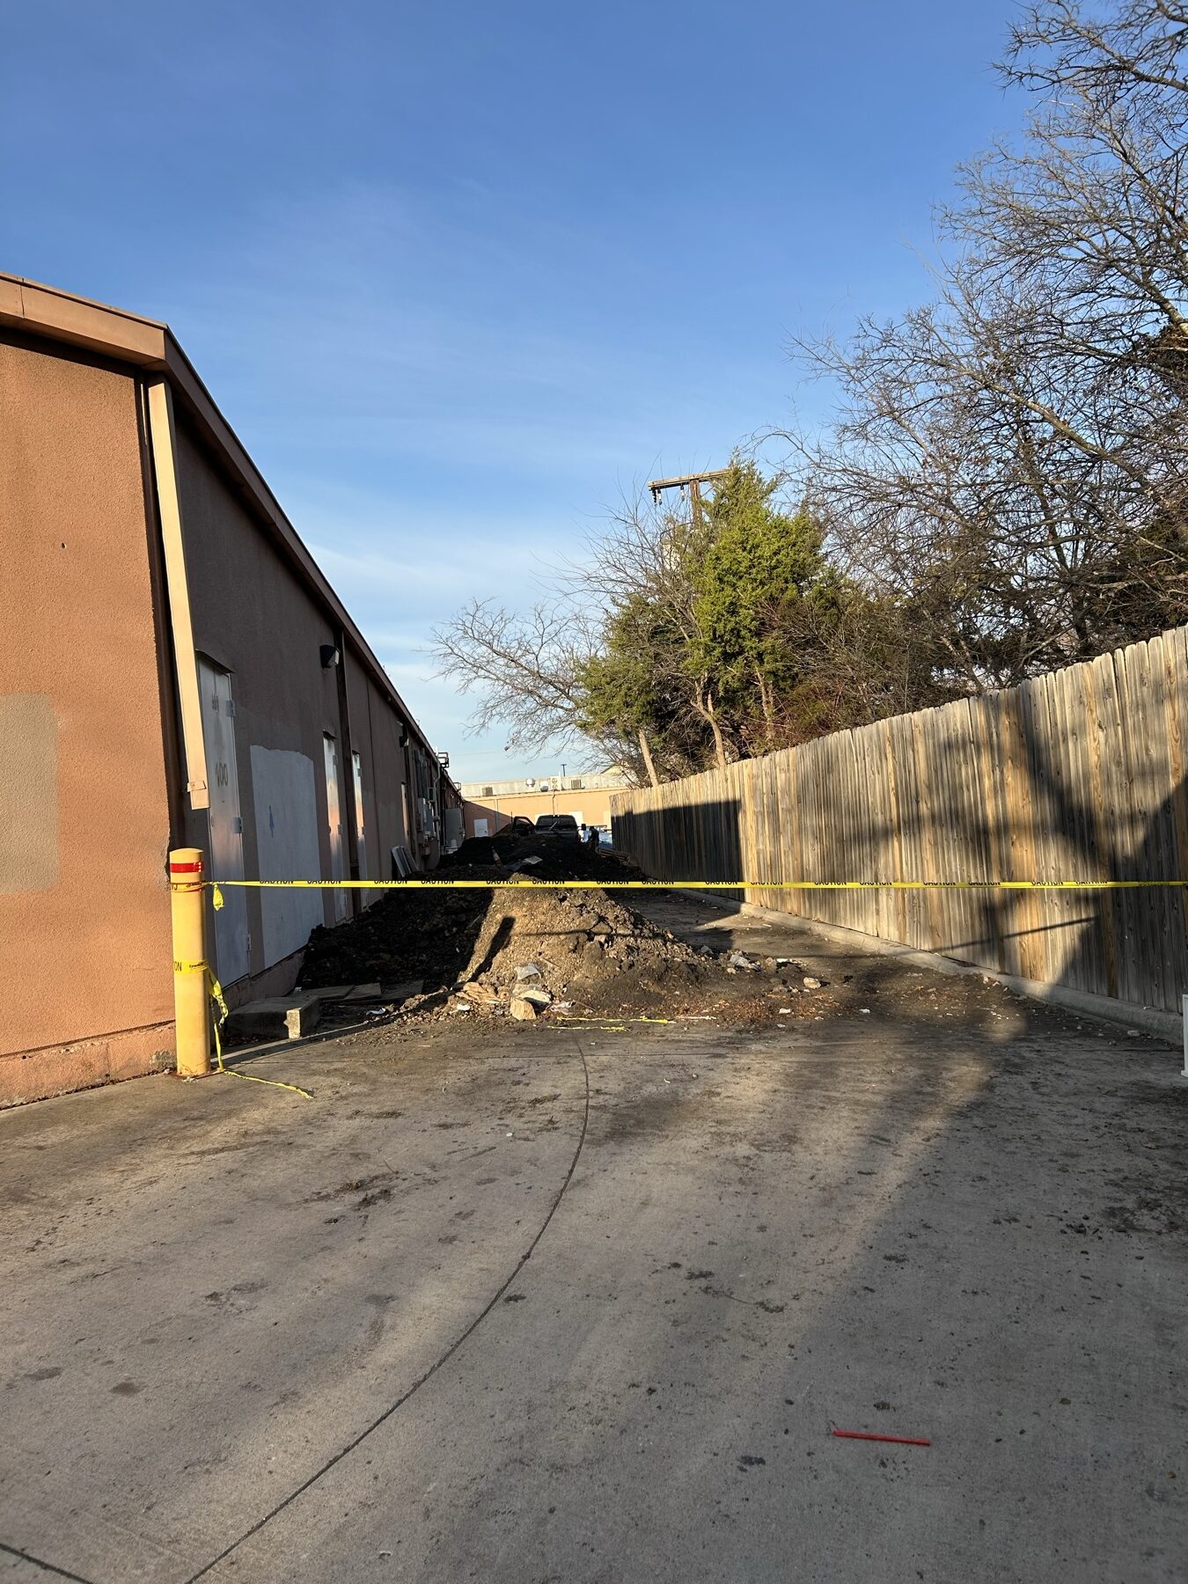
Managing the excavated soil was another major logistical challenge.
Hundreds of feet of tunneling produces a tremendous amount of dirt.
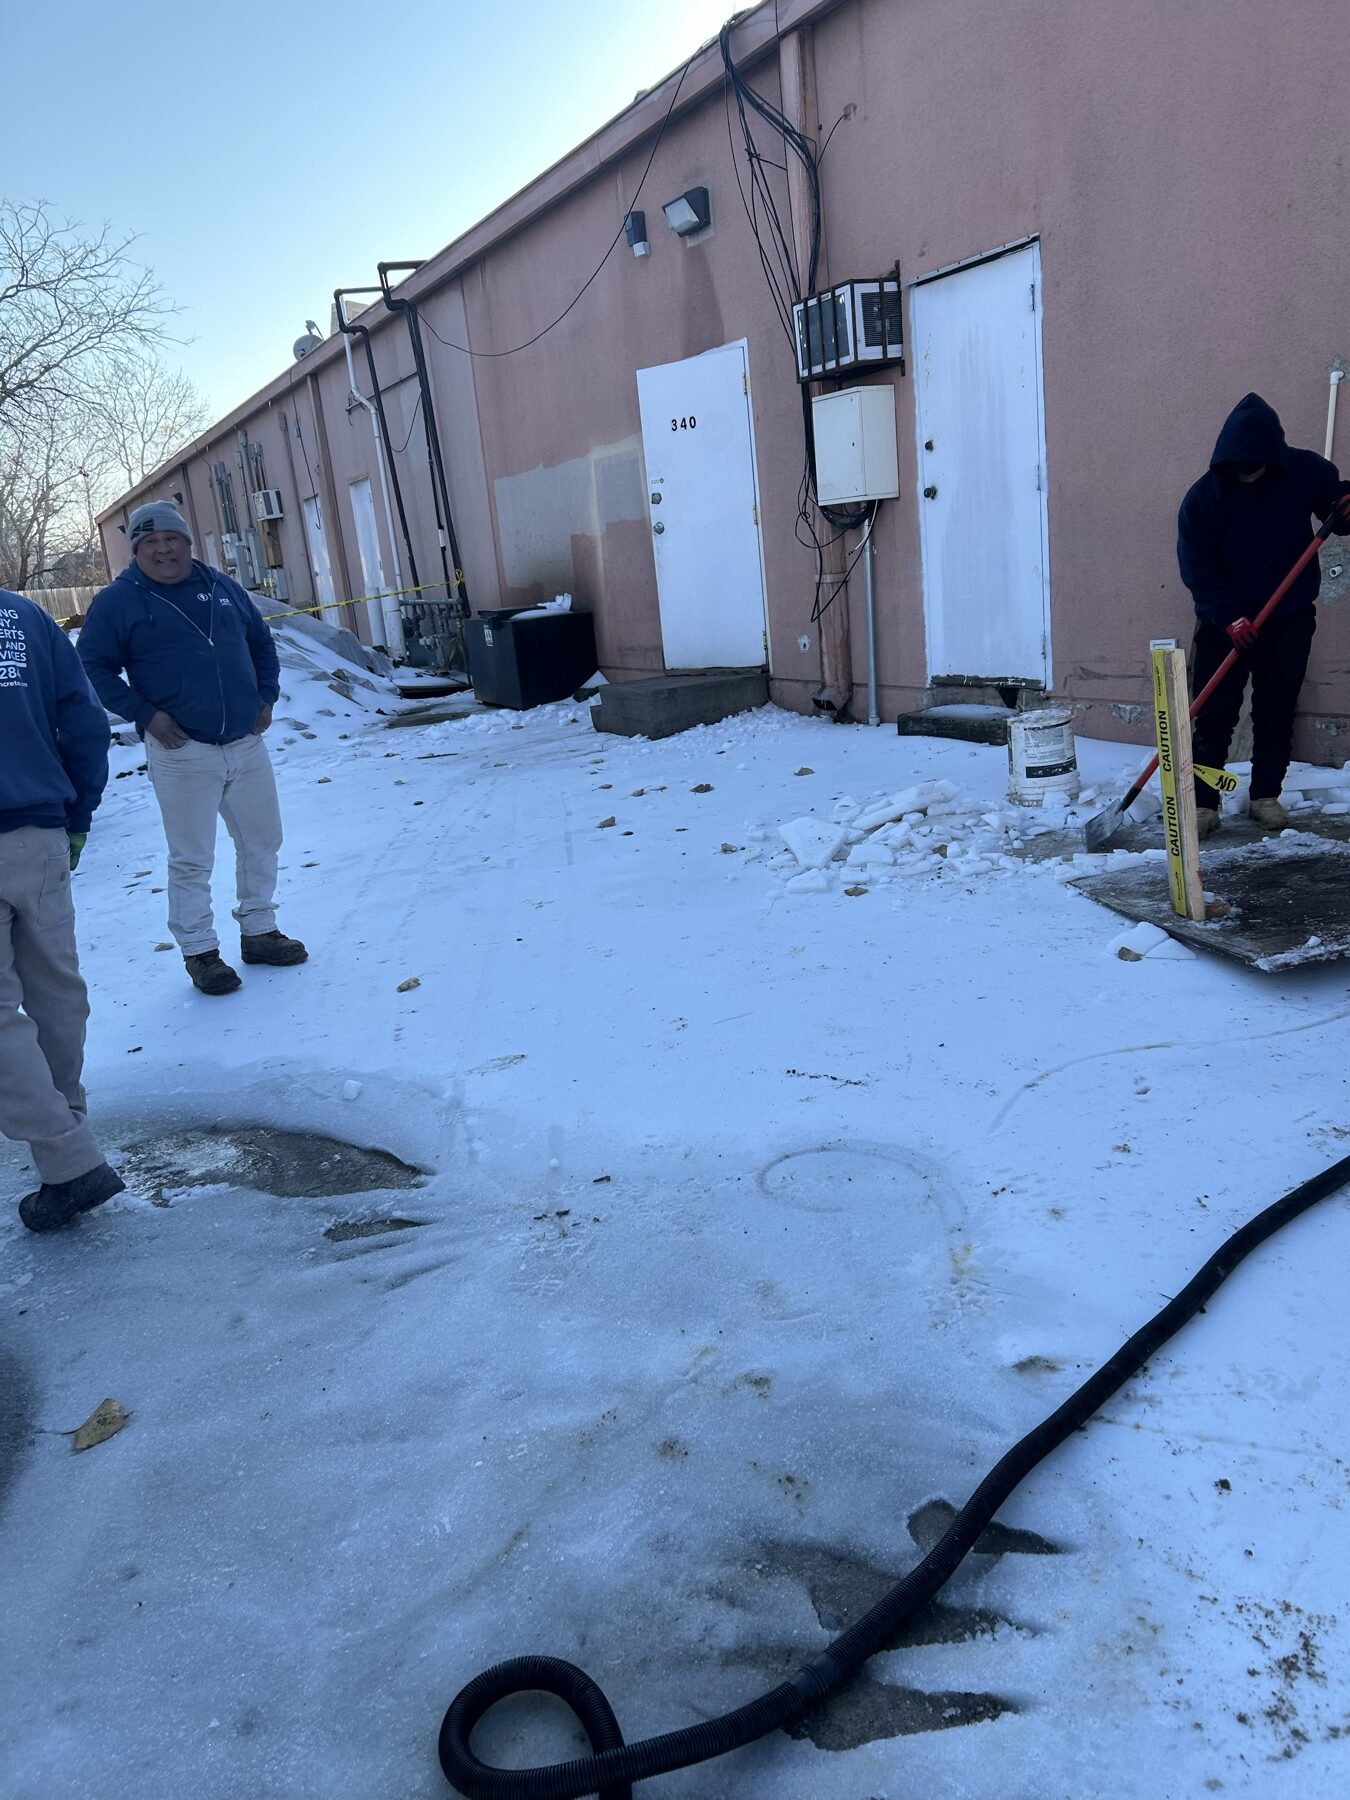
Rather than occupying customer parking spaces in front of the businesses, FCS staged the excavated soil behind the shopping center.
The staging area was also arranged to maintain sufficient clearance for delivery trucks to continue entering and exiting the property.
This allowed the major underground construction operation to continue while minimizing its impact on the day-to-day use of the property.
05 · A Major Underground Discovery
Approximately a month and a half into the project, after several weather-related delays, the tunneling operation revealed something that could not have been fully seen from the surface:
A substantial void existed beneath portions of the structure.
The amount of missing support beneath the slab was significantly greater than originally anticipated.
The original estimate included approximately 60 cubic yards of mudjacking/void fill based on the conditions that could reasonably be estimated before excavation.
Once the tunnels exposed the true conditions beneath the building, it became apparent that substantially more material would be necessary.
FCS documented the newly discovered conditions, explained the situation to ownership, and provided a change order before proceeding.
Ownership approved the additional work.
The final amount of material required would ultimately be approximately 120 cubic yards—roughly twice the original estimate.
06 · 103 Double-Wall Steel Piers
With the tunnels established, crews began installing the foundation’s new support system.
A total of 103 double-wall steel piers were installed beneath the affected areas of the shopping center.
The system uses an outer and inner steel pipe driven into the soil to establish support at significantly greater depths than a shallow repair system.
The original contract accounted for steel piers to approximately 30 feet, while clearly providing for additional depth if the required conditions were not achieved.
And on this property, additional depth was necessary.
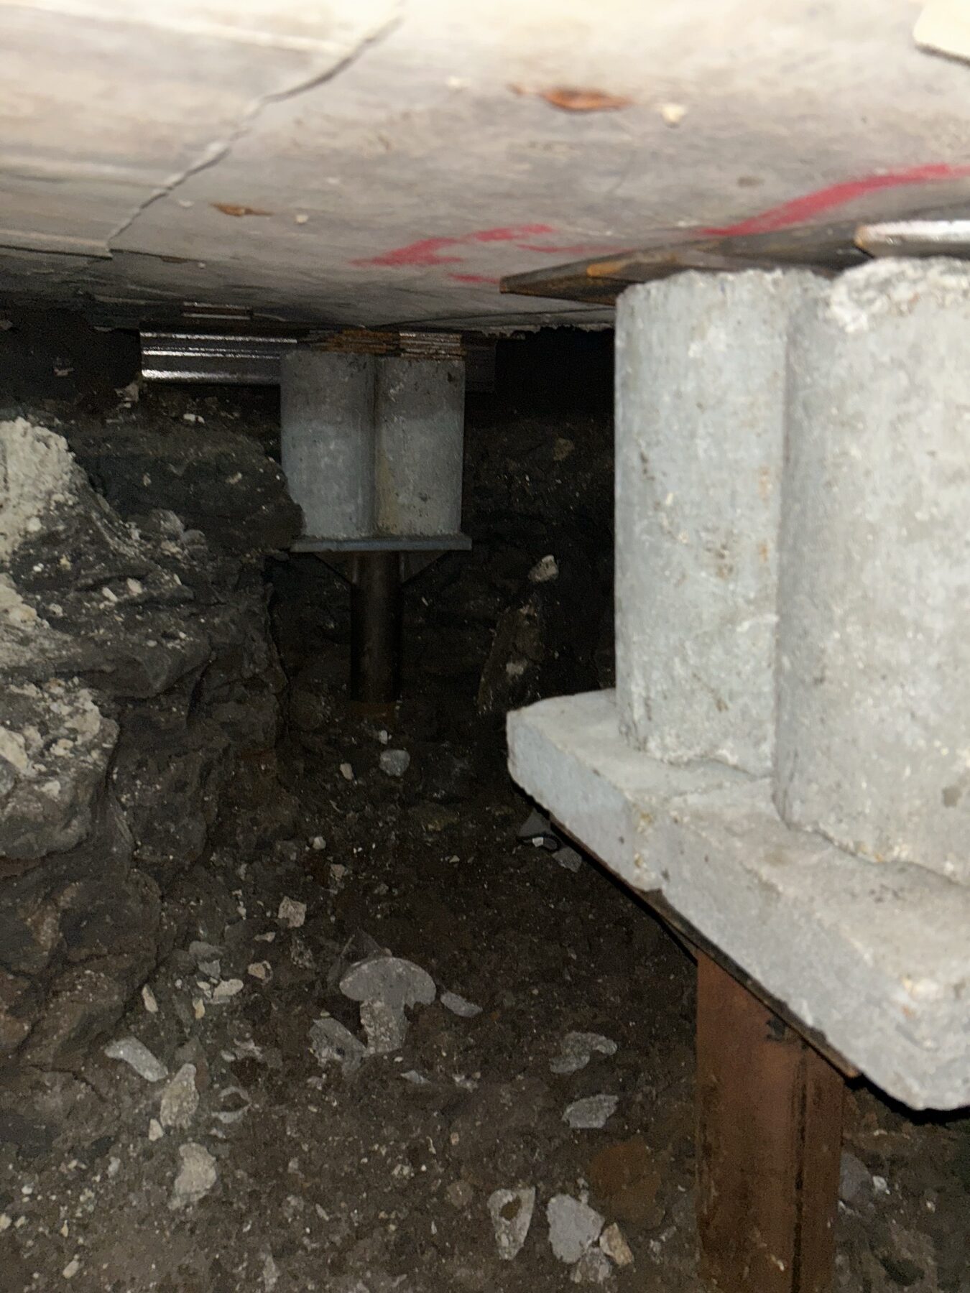
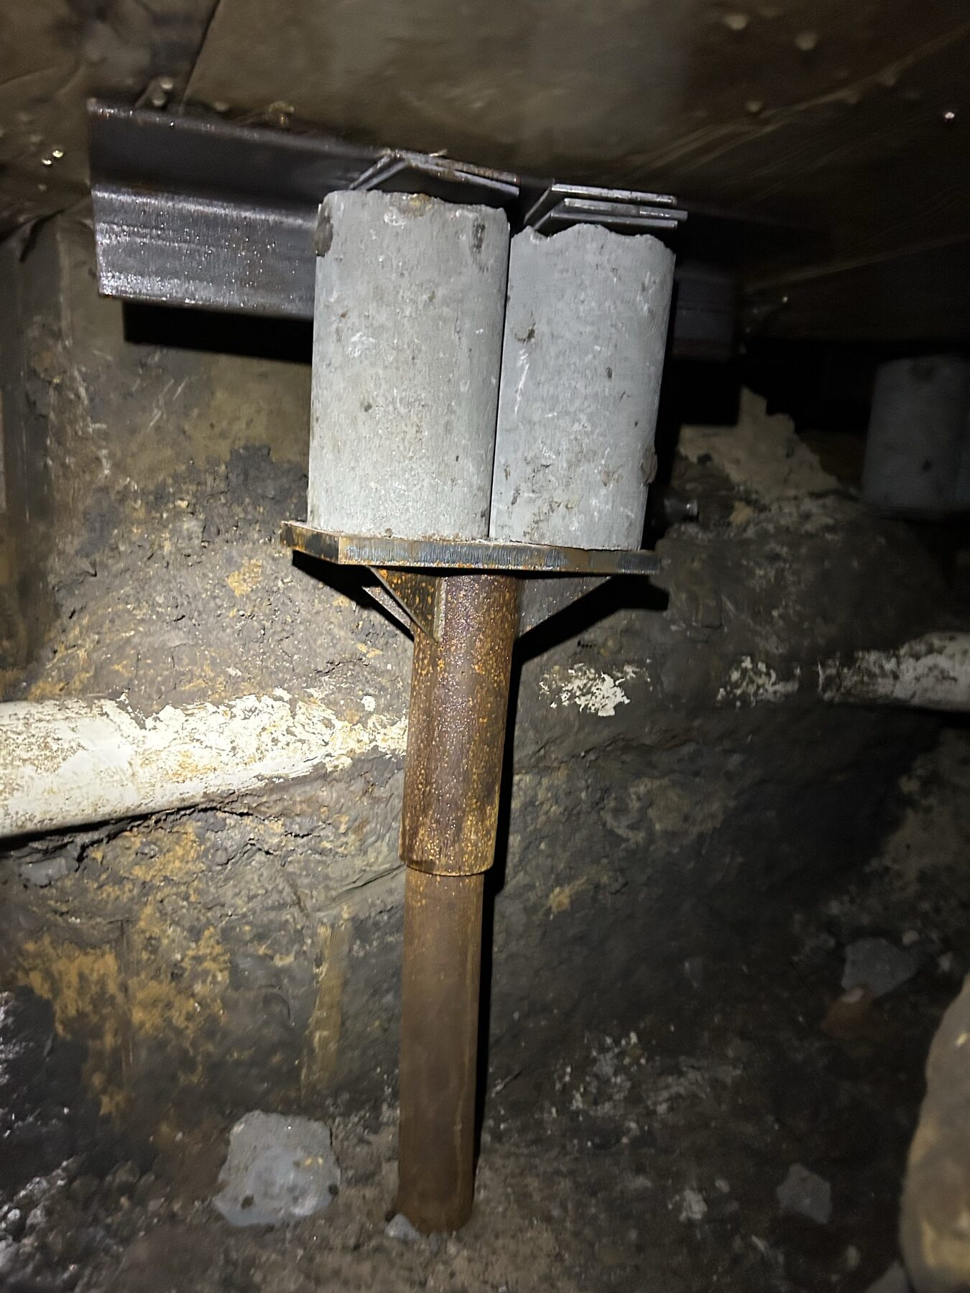
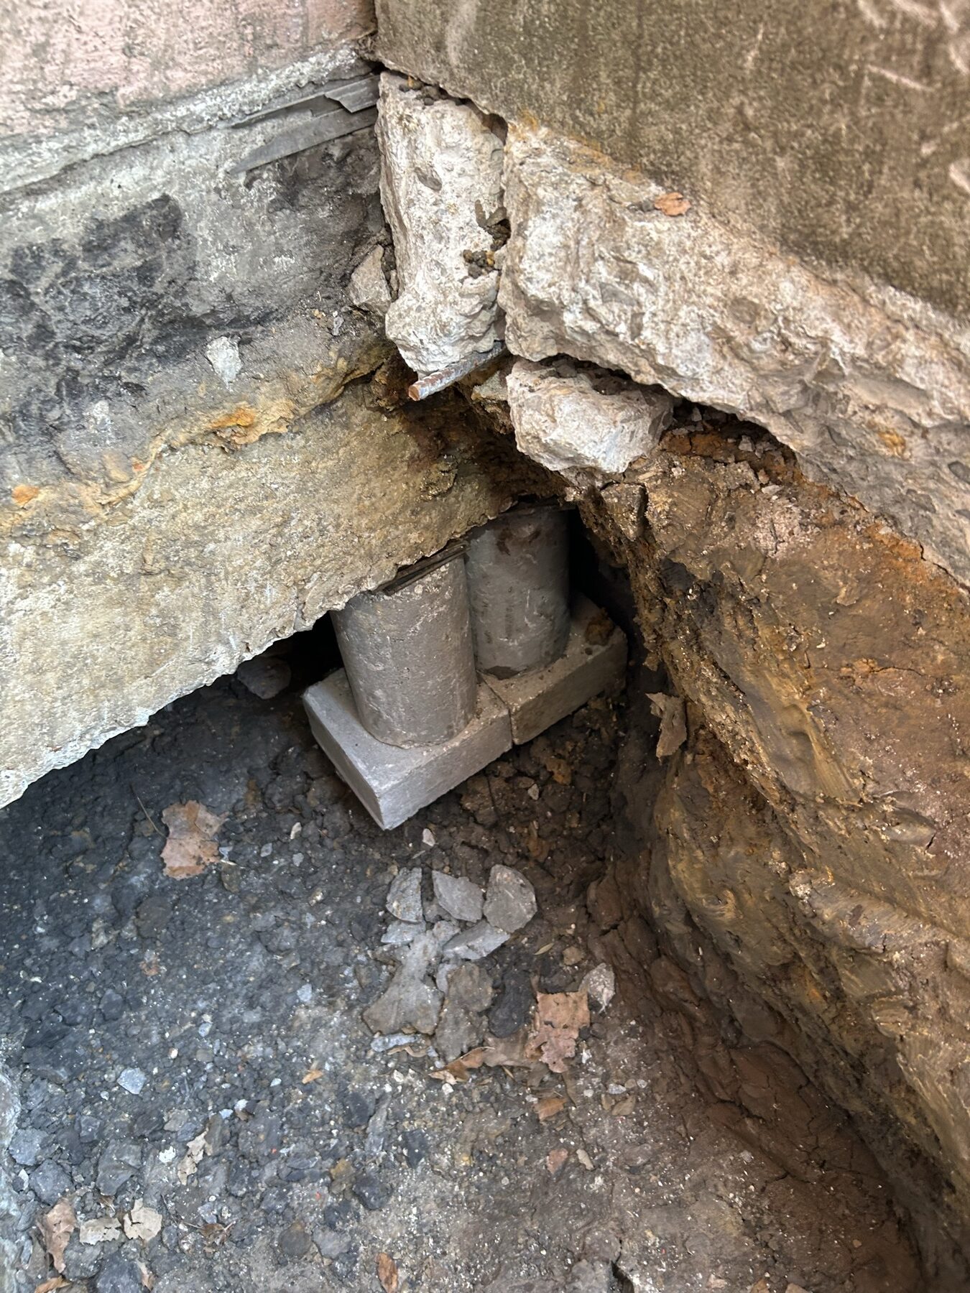
Some Piers Reached 51 Feet
As installation progressed, pier depths varied significantly across the building.
The final steel piers ranged from approximately:
Final pier depths
Across the 103 pier locations, the project required 1,430 additional feet of steel beyond the original 30-foot allowance.
Rather than stopping at an arbitrary depth, the piers continued deeper where field conditions required it.
Ownership was kept informed of the additional depths, and a change order was issued and approved for the additional steel.
07 · Using the Foundation Tunnels to Solve the Plumbing Problem
One of the major advantages of FCS handling both the foundation and plumbing portions of the project was the ability to coordinate the work happening beneath the building.
Remember the plumbing leaks identified before construction began?
Once the tunnel network was open, the plumbing system became significantly more accessible.
Cameras were run through the plumbing system to identify the specific locations of the leaks.
Based on those findings, approximately 60 additional feet of tunneling was required beyond the original foundation tunnel network to reach the affected plumbing.
That brought the project’s total tunneling to approximately:
Total tunneling
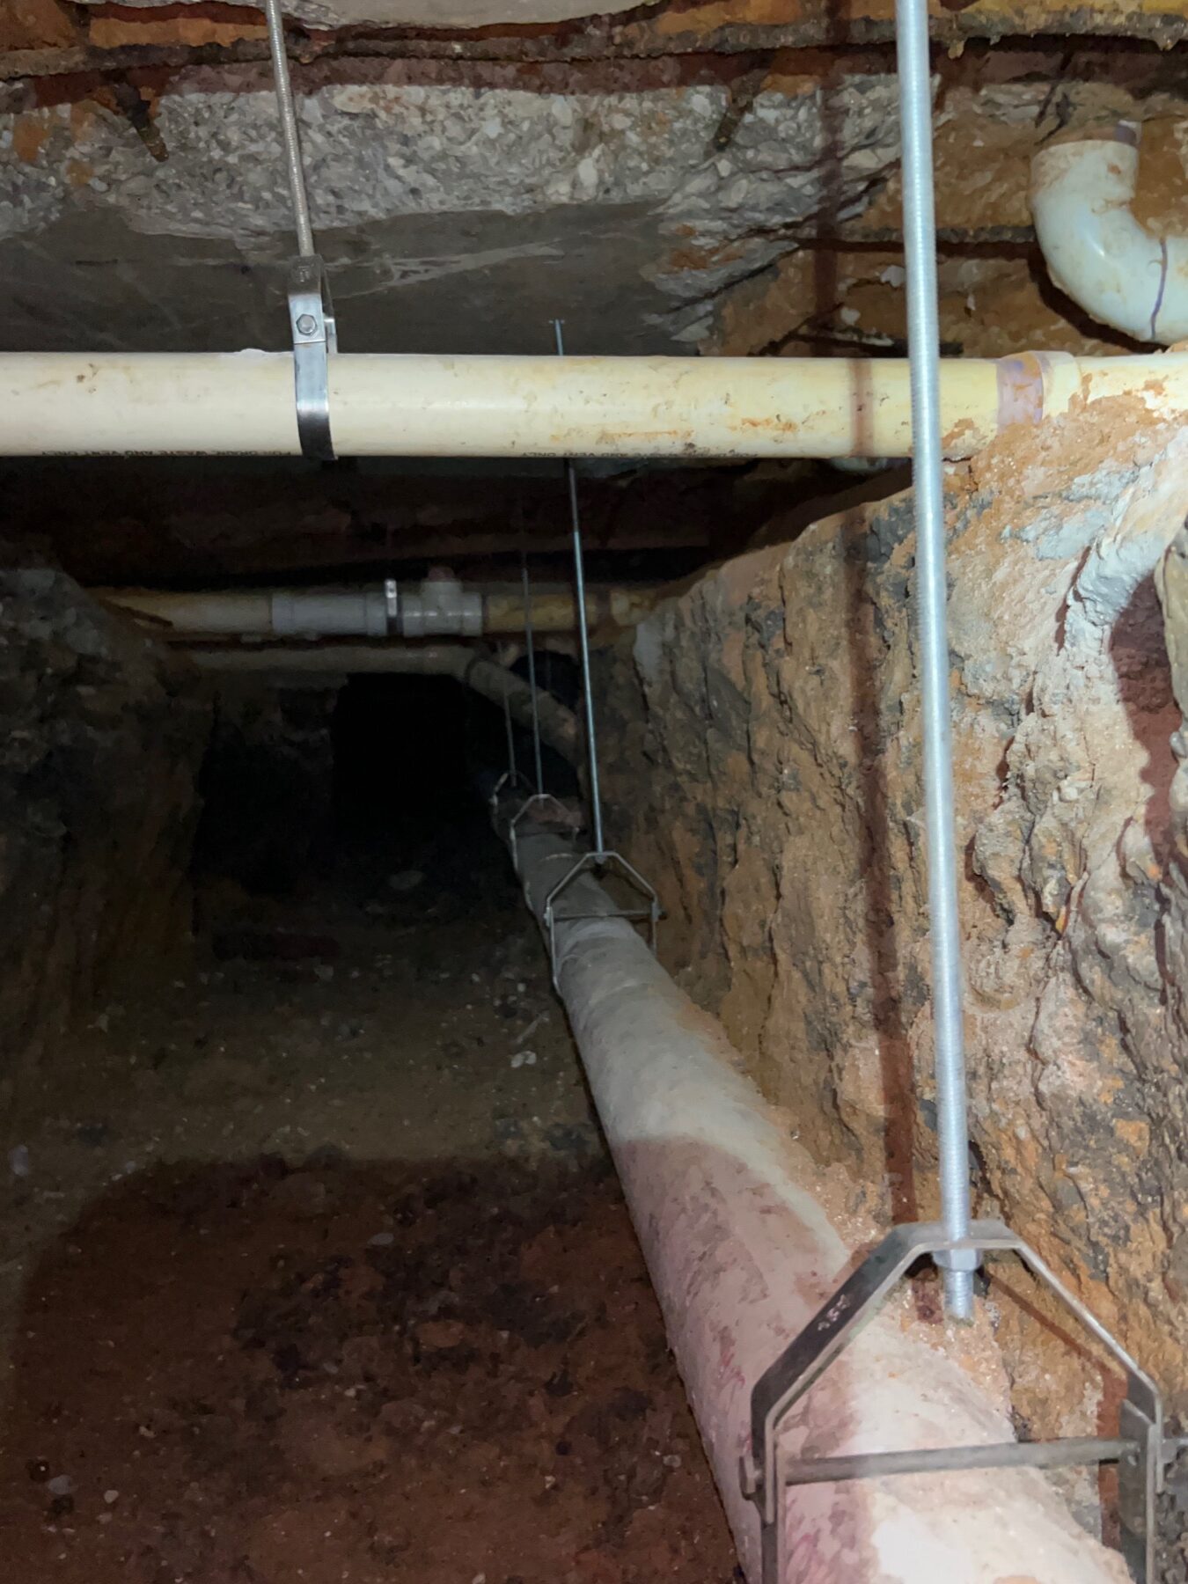
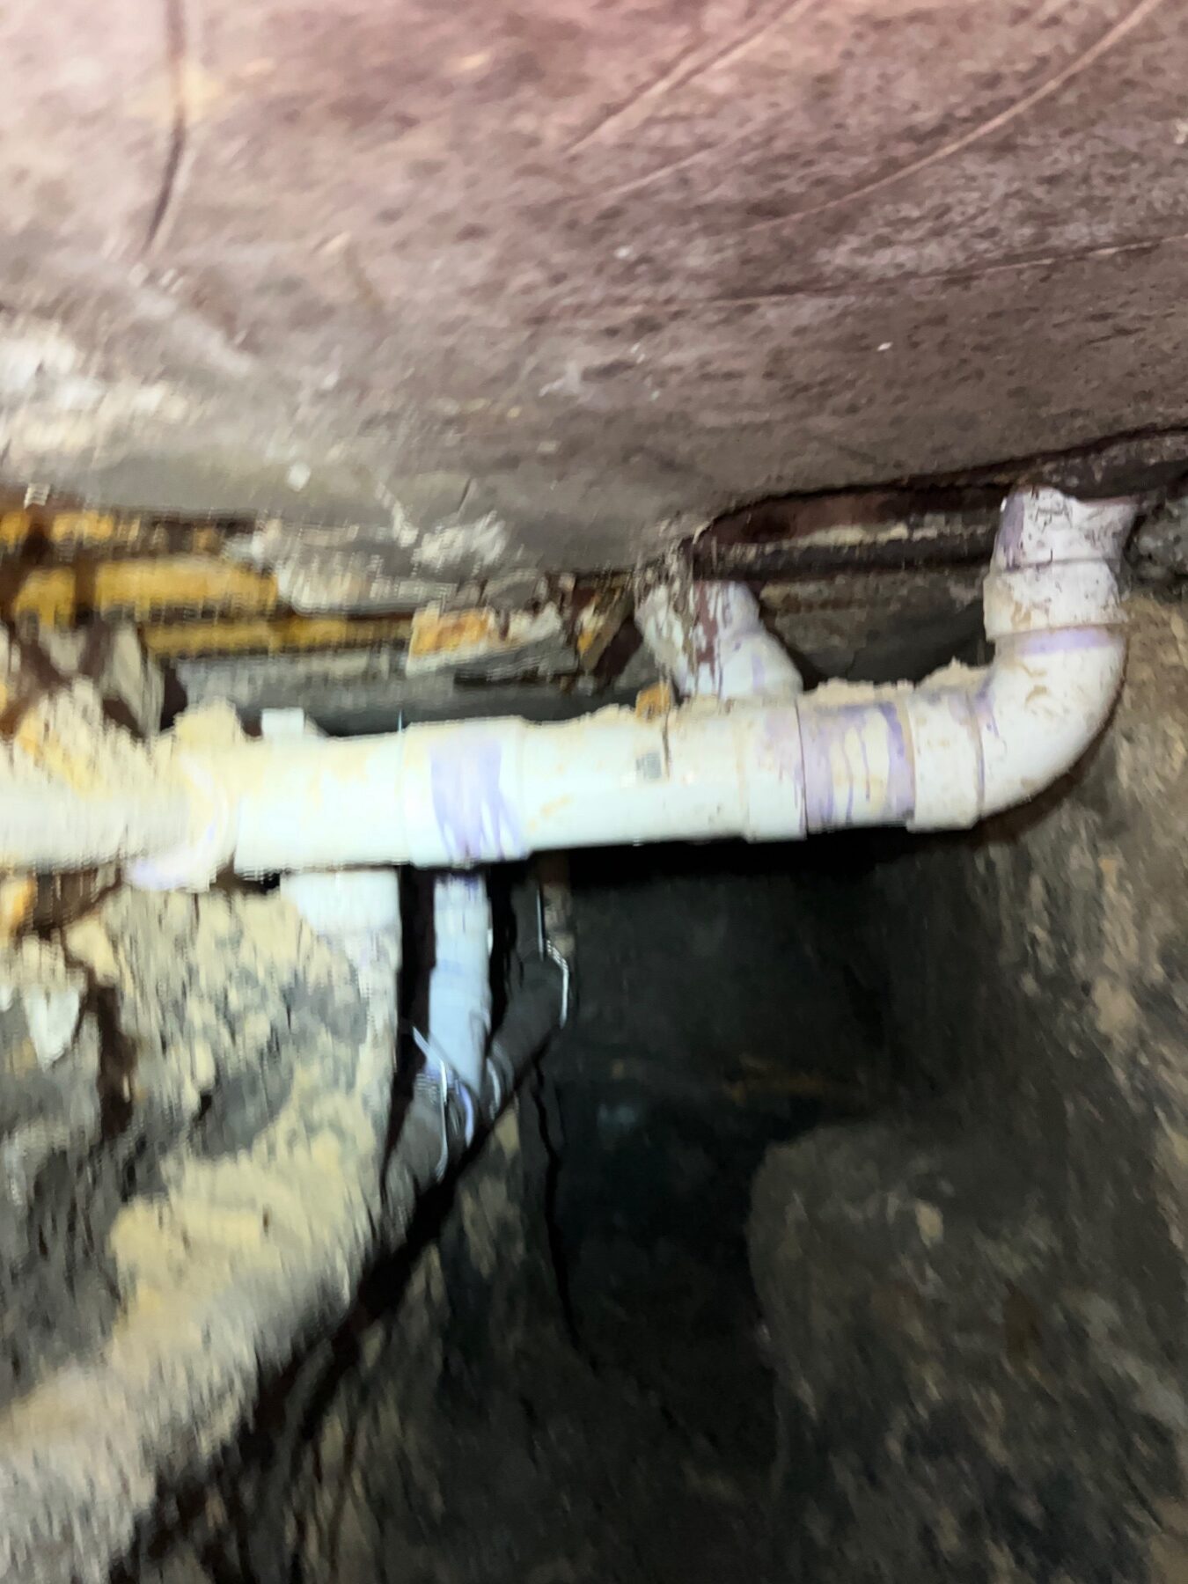
Crews extended the tunnels, accessed the affected plumbing locations, and completed the necessary repairs.
After the repairs were completed, the plumbing system was tested again.
The hydrostatic tests passed.
08 · Closing Approximately 840 Feet of Tunnels
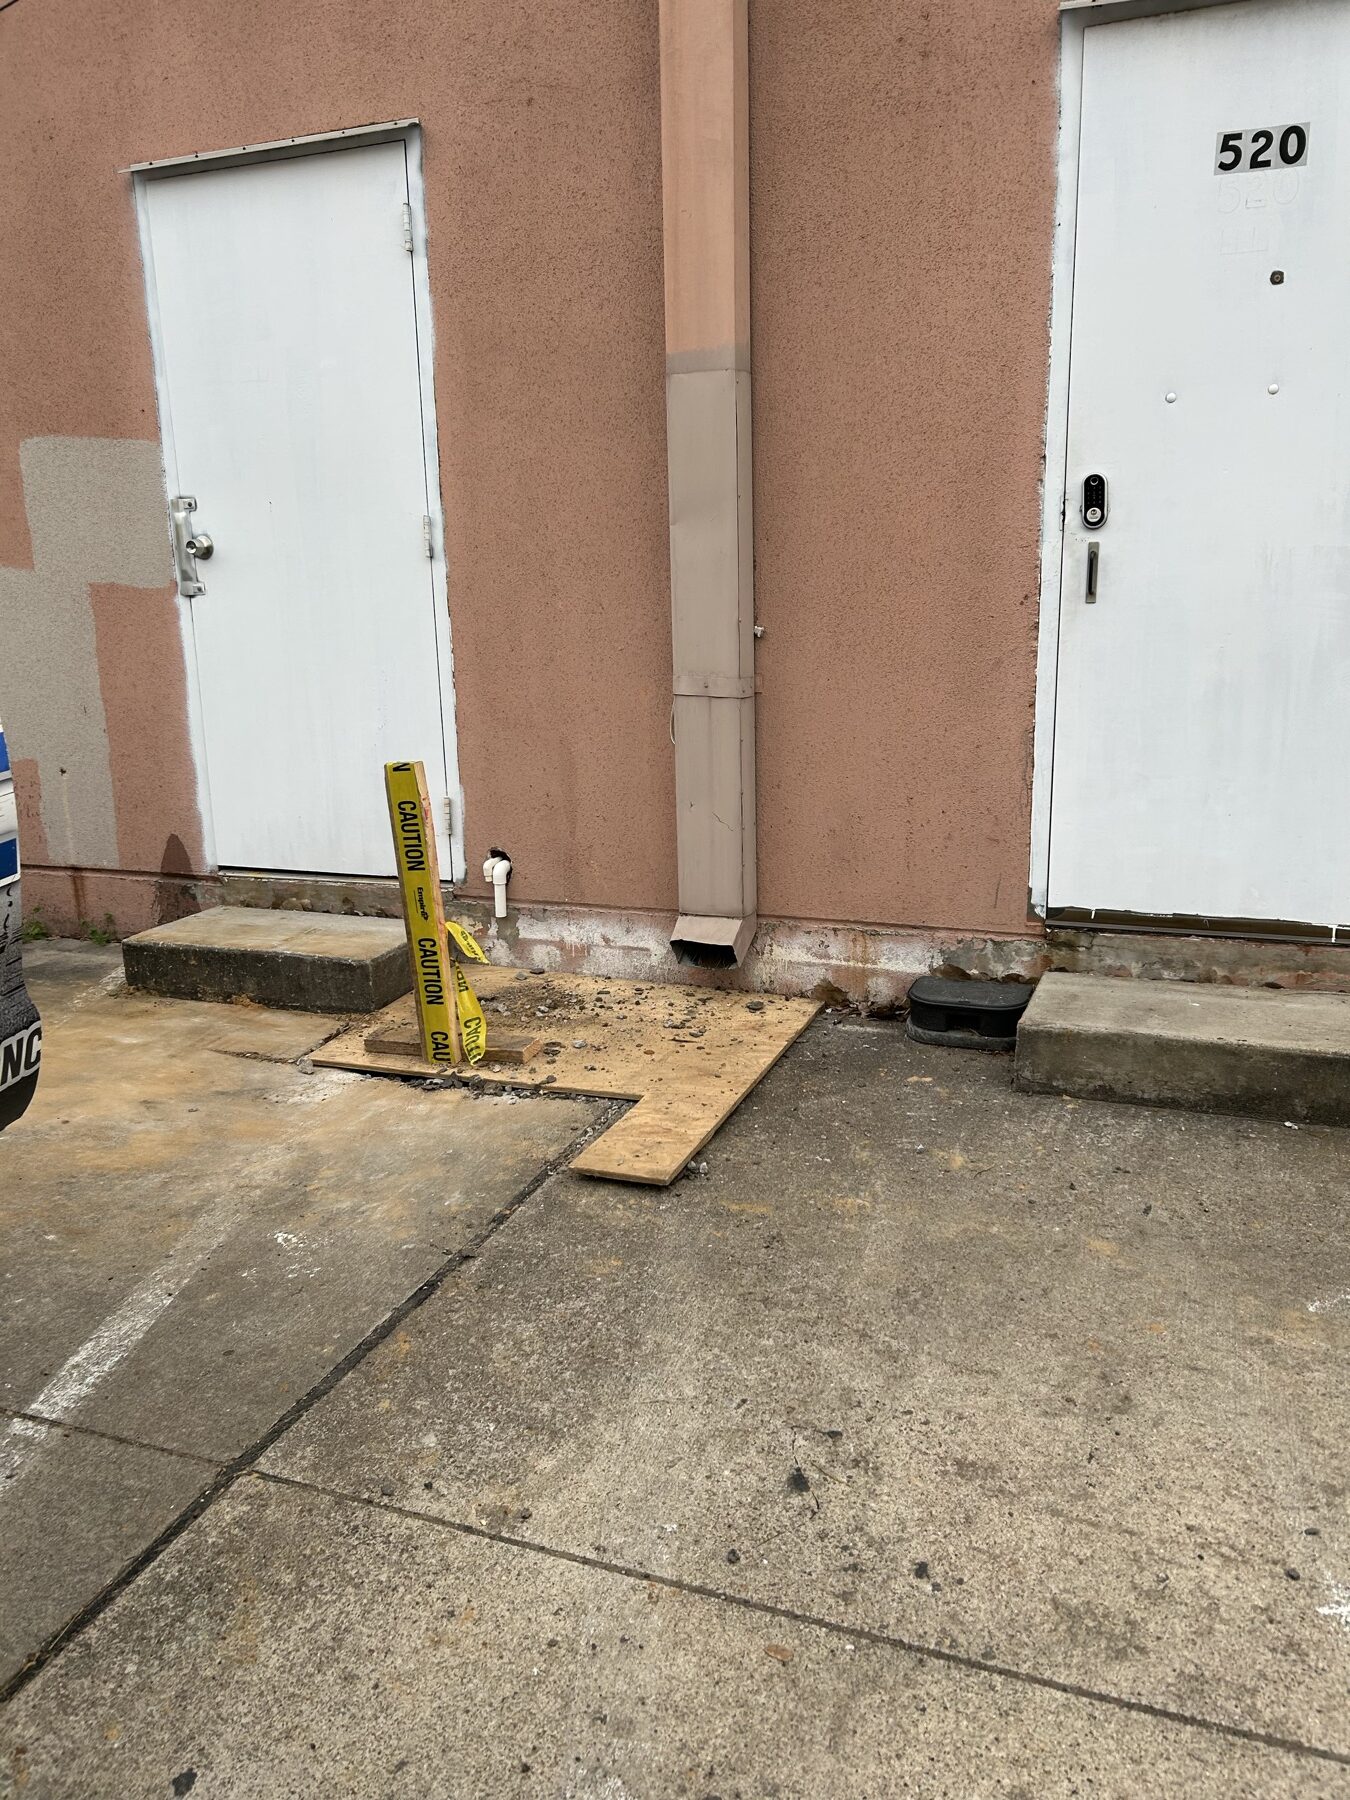
Once the foundation installation and plumbing repairs were complete and the plumbing system had passed testing, the extensive tunnel network could finally be closed.
Over approximately the next week, crews systematically backfilled the tunnels beneath the shopping center.
The excavated soil that had been staged behind the property was returned beneath the structure and the tunnel system was closed.
But one major piece of the project remained.
The enormous void discovered beneath the building still needed to be addressed.
09 · Approximately 120 Cubic Yards of Void Fill
After tunneling, foundation stabilization and plumbing repairs were completed, the mudjacking crew began filling the remaining voids beneath the structure.
Over approximately two and a half weeks, roughly:
Void fill / mudjacking
of material was injected beneath the building to fill the voided areas and restore support beneath the slab.
The amount was approximately twice what could initially be estimated before the underground conditions were exposed.
This is one of the reasons large commercial foundation projects require a repair company capable of adapting when concealed conditions are discovered.
10 · The Results
What started as an inspection of a concrete cutout for a grease trap ultimately resulted in a comprehensive repair of significant structural and plumbing problems beneath the shopping center.
By completion, the project included:
▸ 8 diagnostic site visits
▸ 103 double-wall steel piers
▸ Pier depths ranging from approximately 30–51 feet
▸ 1,430 additional feet of steel beyond the original 30-foot pier allowance
▸ Approximately 840 linear feet of tunneling
▸ Multiple plumbing leaks located and repaired
▸ Successful post-repair hydrostatic testing
▸ Approximately 120 cubic yards of void fill
▸ Final third-party engineering inspection
▸ Lifetime transferable warranty on qualifying pier work
The final plumbing testing passed.
The final engineering inspection passed.
And the qualifying foundation repair was issued FCS’s lifetime transferable pier warranty. FCS’s contract specifically provides lifetime warranty coverage for qualifying pressed steel piers and requires passing plumbing verification as part of maintaining that warranty.
11 · Why This Project Matters
The most important part of this project isn’t simply the number of piers installed.
It’s how the problem was discovered and managed.
FCS was originally asked to look at a small concrete opening.
Our representative could have inspected that area, answered the original question, and left.
Instead, visible warning signs prompted a deeper investigation.
That investigation required eight separate visits to understand what was happening across a large, occupied commercial structure.
Once the problem was identified, the repair plan had to accomplish more than stabilizing a foundation. It needed to account for active businesses, customer parking, deliveries, existing plumbing leaks, extensive underground excavation, changing soil conditions and previously hidden voids beneath the building.
The repair strategy evolved as those concealed conditions became visible, with ownership informed and change orders approved before additional work proceeded.
Most importantly, the completed repairs weren’t simply assumed to be successful.
The plumbing was tested. The foundation was inspected by a third-party engineer. Both passed.
12 · Commercial Foundation Problems Require More Than Piers
Large commercial foundation repairs require careful diagnosis, engineering, excavation, plumbing coordination, and an understanding of how construction affects the businesses operating inside the property.
At 830 Mayfield Rd in Grand Prairie, FCS coordinated those services through one comprehensive project—from the initial warning signs to the final engineering inspection.
If you’ve noticed sloping floors or walls, exterior cracking, plumbing problems, unusual settlement, or other signs of foundation movement at a commercial property, an elevation survey can help determine whether you’re dealing with an isolated issue or a larger structural problem.
Lifetime Transferable Warranty — conveys if the property sells
More commercial projects
Multifamily / Apartments
Fort Worth Multifamily Foundation Repair: 123 Hybrid Piers Beneath an Occupied Apartment Community
123 hybrid piers · 3 occupied buildings · Fort Worth, TX
Warehouse / Office
Dallas Warehouse Office Foundation Repair: 31 Steel Piers Under a Floating Slab
31 steel piers · 20–24 ft · Dallas, TX
Commercial · Bids & Assessments
Proof first. Then the bid.
Tell us the building and the constraint — we’ll bring the comparable projects, the method options, and a phased plan with your operations protected.
NFRA Member · BBB A+ · BOMA Greater Dallas · AAGD · 25+ Years DFW · ★ 5.0 · 490+ Reviews