Commercial · Case Studies · Multifamily / Apartments
Case Study · 4101 S Hulen St · Fort Worth, TX
Fort Worth Multifamily Foundation Repair: 123 Hybrid Piers Beneath an Occupied Apartment Community
hybrid piers installed across three apartment buildings
3-story buildings inspected exterior and interior to provide a detailed report and repair plan
maximum point of refusal reached on every pier, verified by hydraulic press readings
Project Specifications
Location
4101 S Hulen St, Fort Worth, TX
Property type
16-building apartment community
Buildings repaired
3 (Buildings 5, 6 & 7)
Foundation repair
123 hybrid piers
Pier depths
11–14 ft
Press pressure
10,000 psi refusal
Inspection
All 16 buildings, ZipLevel elevation survey
Plumbing
Tested after foundation work
Verification
Third-party structural engineer
Pier warranty
Lifetime transferable
Re-measured with the owner after the lift, then independently verified by a structural engineer.
01 · The Problem
The call started the way most of them do: cracks in the brick.
The owners of a 16-building apartment community on S Hulen Street in Fort Worth had been watching cracks open across the exterior walls of several buildings, and asked FCS Foundation Repair and Concrete Services to inspect the property. All of it.
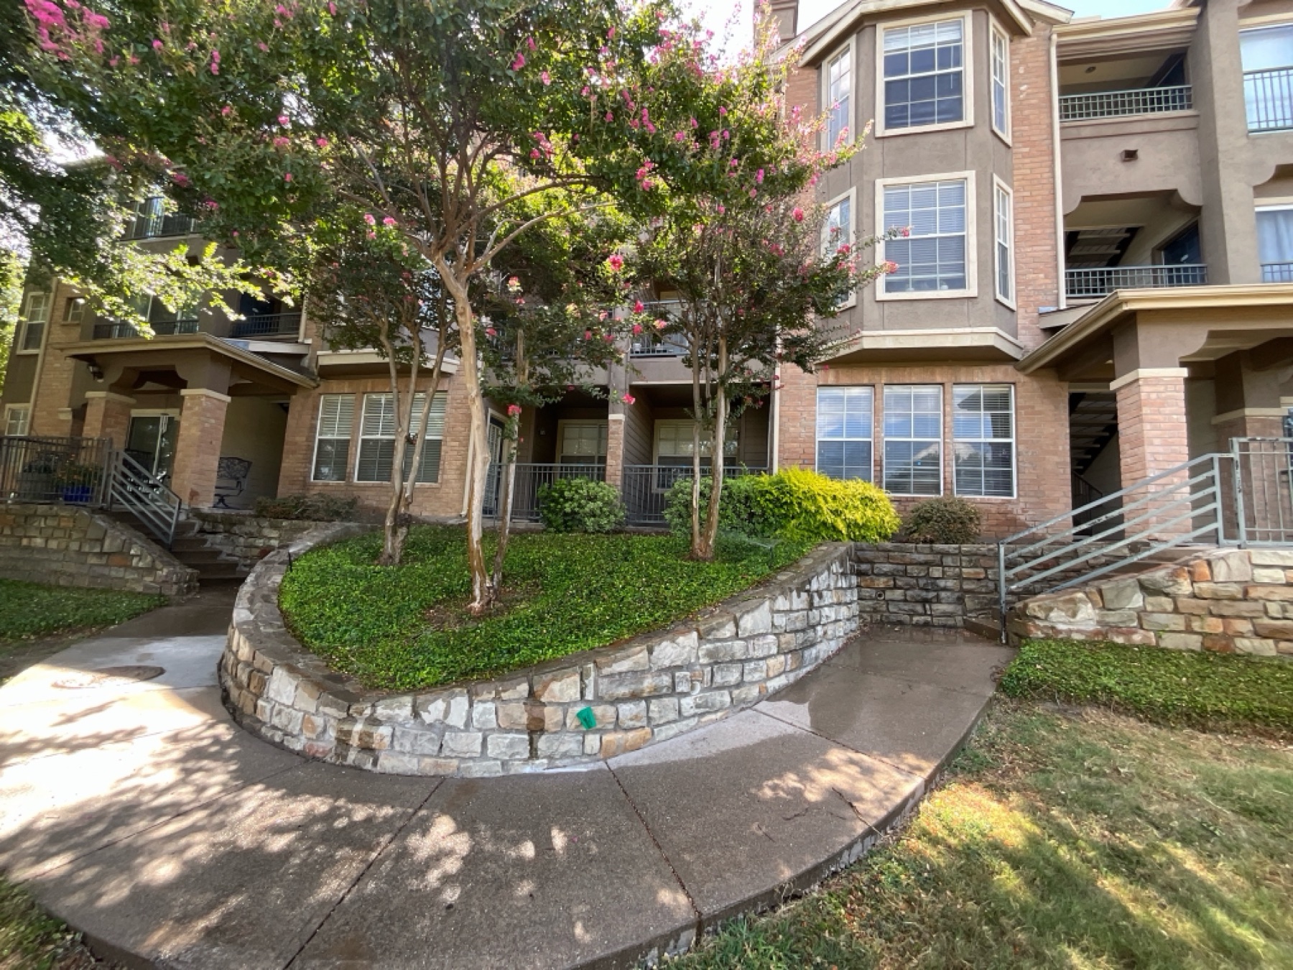
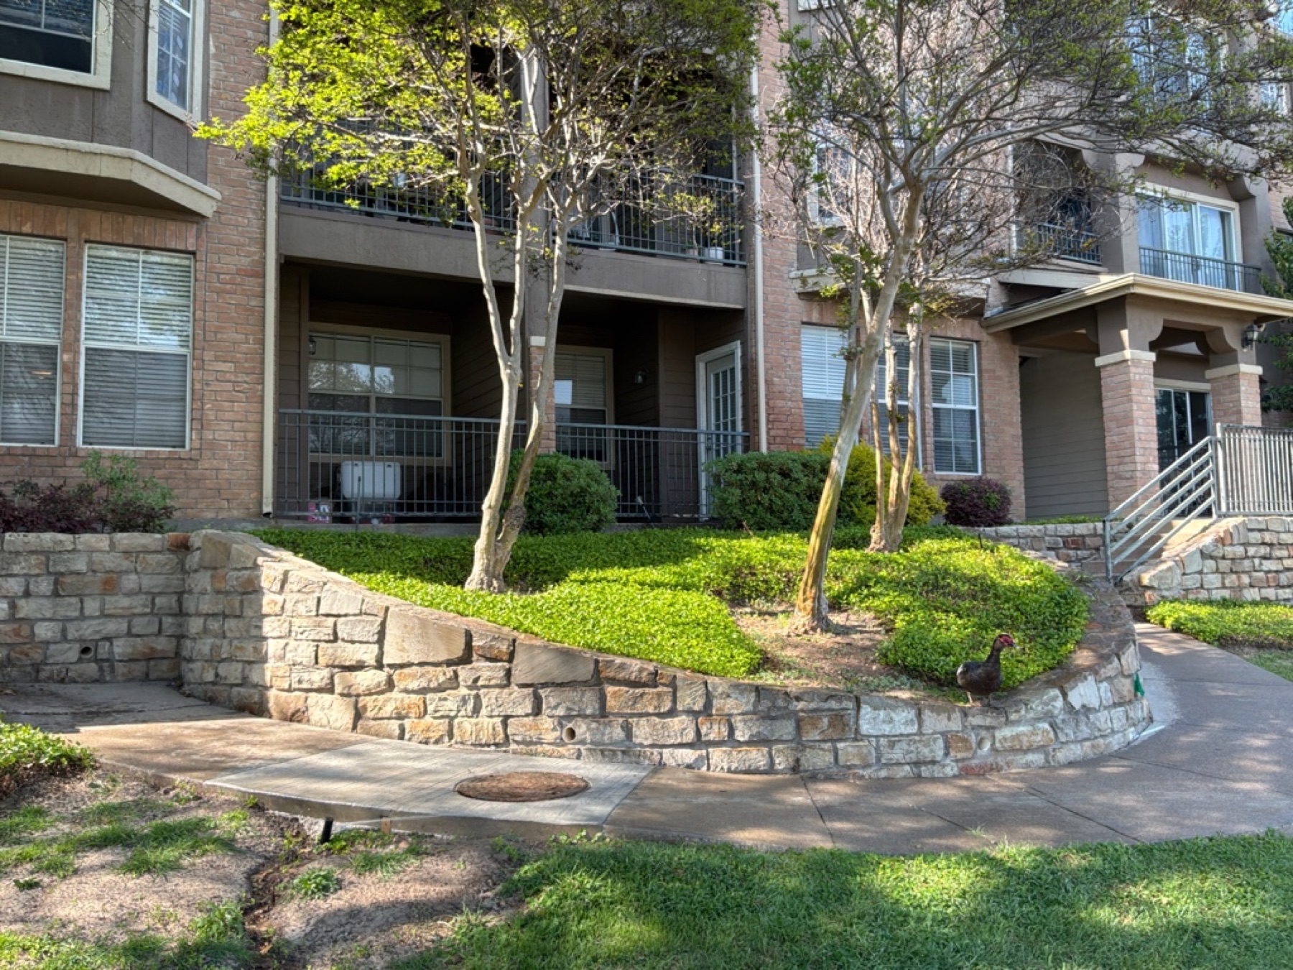
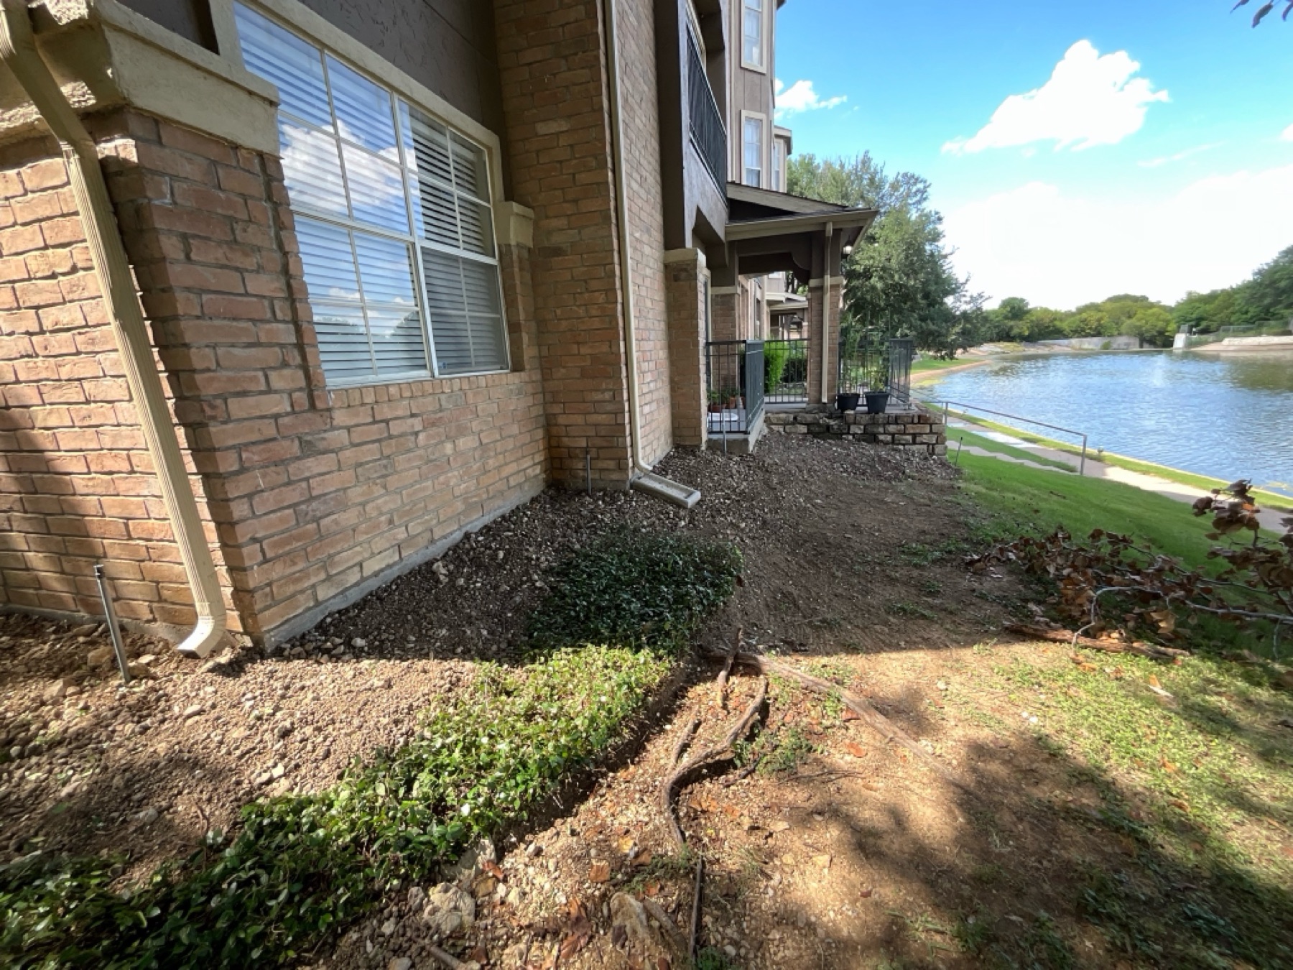
Our Structural Analyst began outside, walking every one of the sixteen buildings to identify which showed serious signs of foundation movement and which needed a closer look. The exterior survey found the usual signs and then some: cracked brick, separation at doors and windows, erosion around building perimeters, and poor drainage, including a pond that had formed behind one of the buildings.
Standing water where drainage had failed, under buildings that were visibly moving. Our analyst’s verdict: these were “the apartments that almost became house boats.”
02 · Sixteen Buildings, Measured One at a Time
Once the owners granted interior access, the real diagnostic work started.
Inside each unit, we performed an elevation survey using a ZipLevel 2030. The survey is performed by taking spot measurements of the floor to determine the areas that are high or low and the overall elevation difference. Alongside the measurements came a visual inspection of every unit: cracked drywall, uneven doors, damaged tile, and the other fingerprints foundation movement leaves indoors.
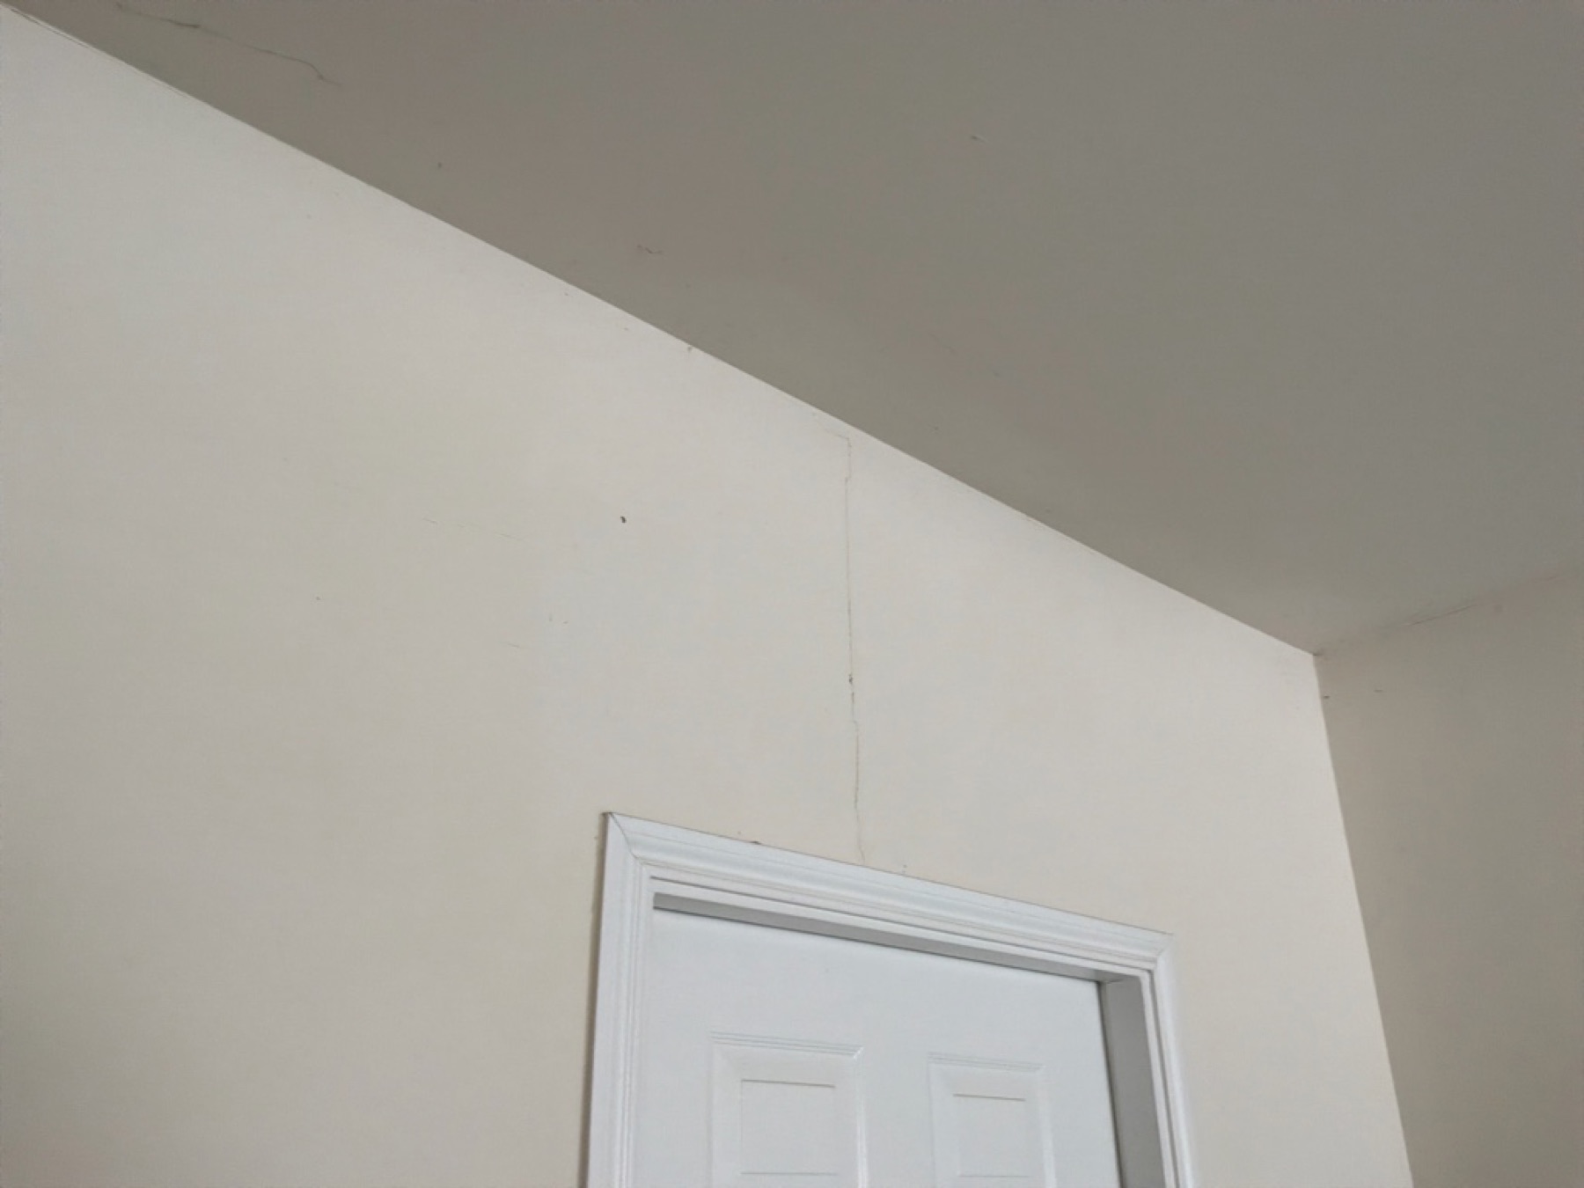
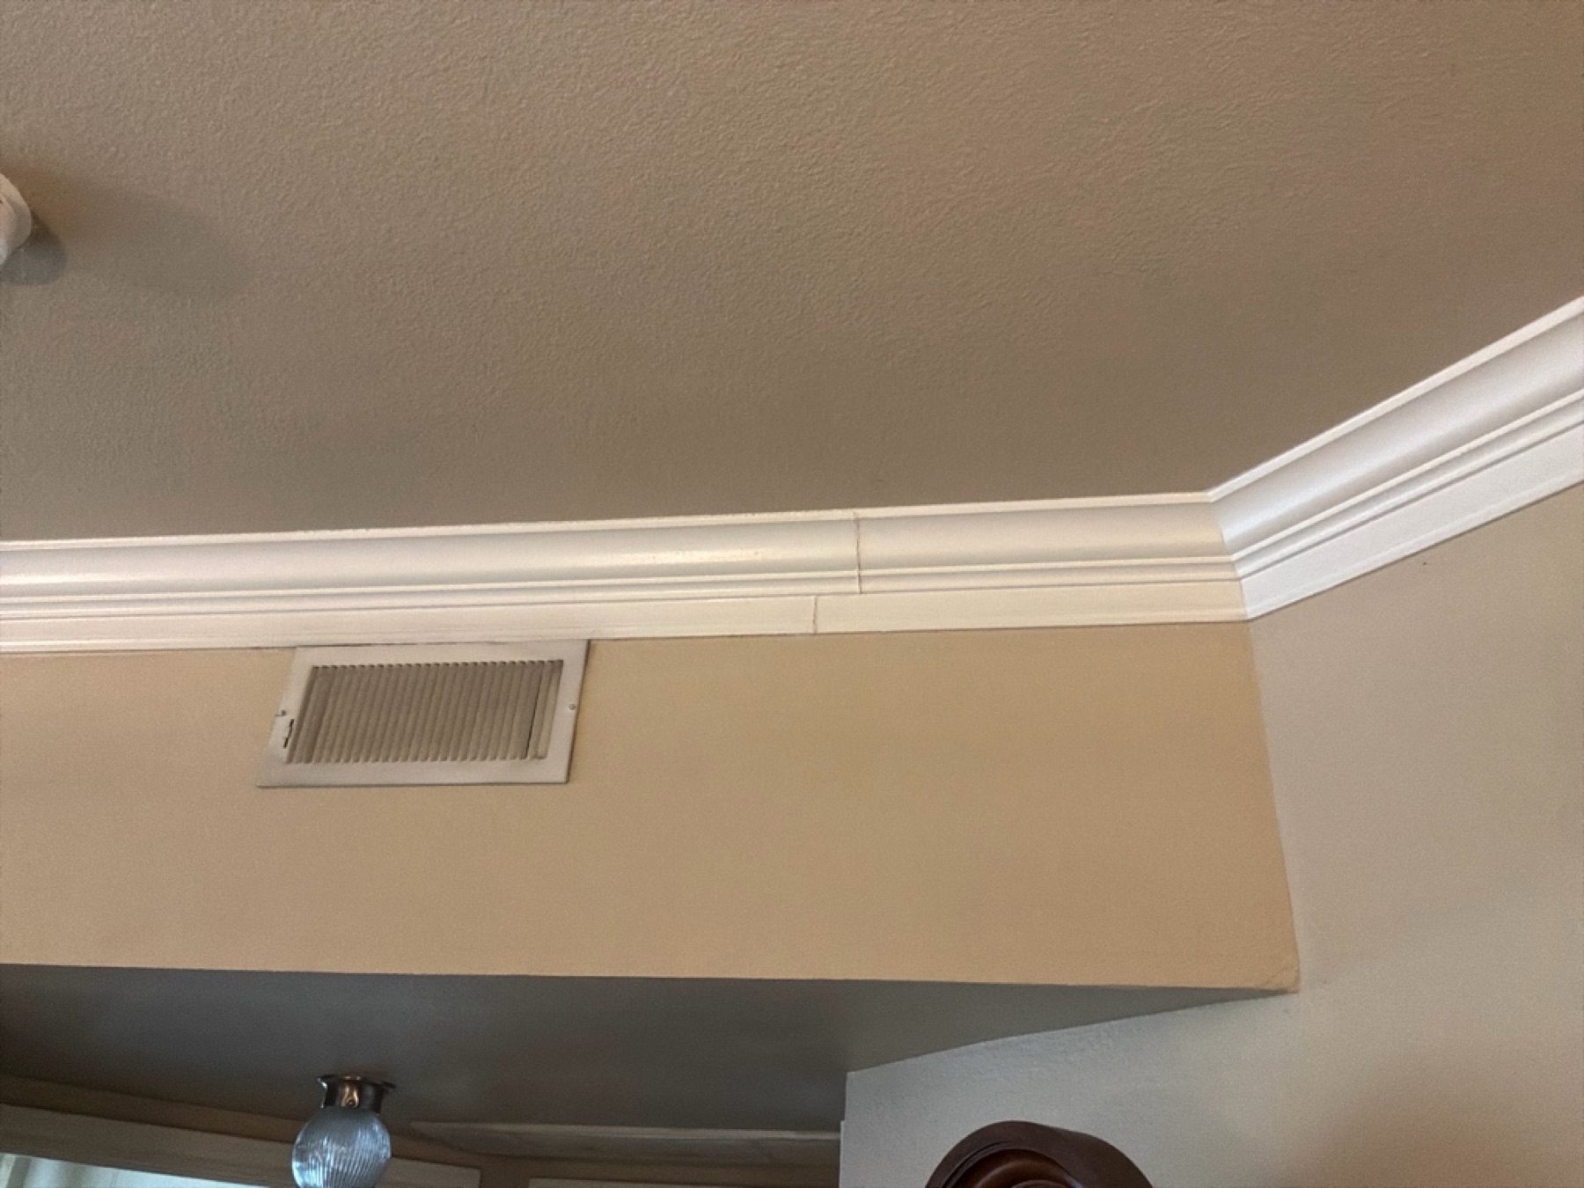
Then back outside, checking each building’s perimeter against what the interior numbers said.
Diagnostic scope
inspected (elevation-surveyed and visually checked, inside and out) before any repair was scoped.
The measurements told a clear story: several buildings were outside acceptable foundation tolerances, and the plumbing and drainage problems the crews had spotted meant the movement wouldn’t stop on its own. Left alone, the buildings would keep moving, which means a bigger lift later, more interior piers, more disruption, and a larger repair bill for the owners down the road.
03 · Good, Better, Best
FCS doesn’t hand a commercial owner a single take-it-or-leave-it repair plan.
The owners received good, better, and best options, each explained with what they could expect after the work was done. We put our emphasis on the better and best plans, because those were the ones built for long-term success rather than a short-term patch. The owners chose the middle option: hybrid piers, engineered to reach depths the soil movement couldn’t touch.
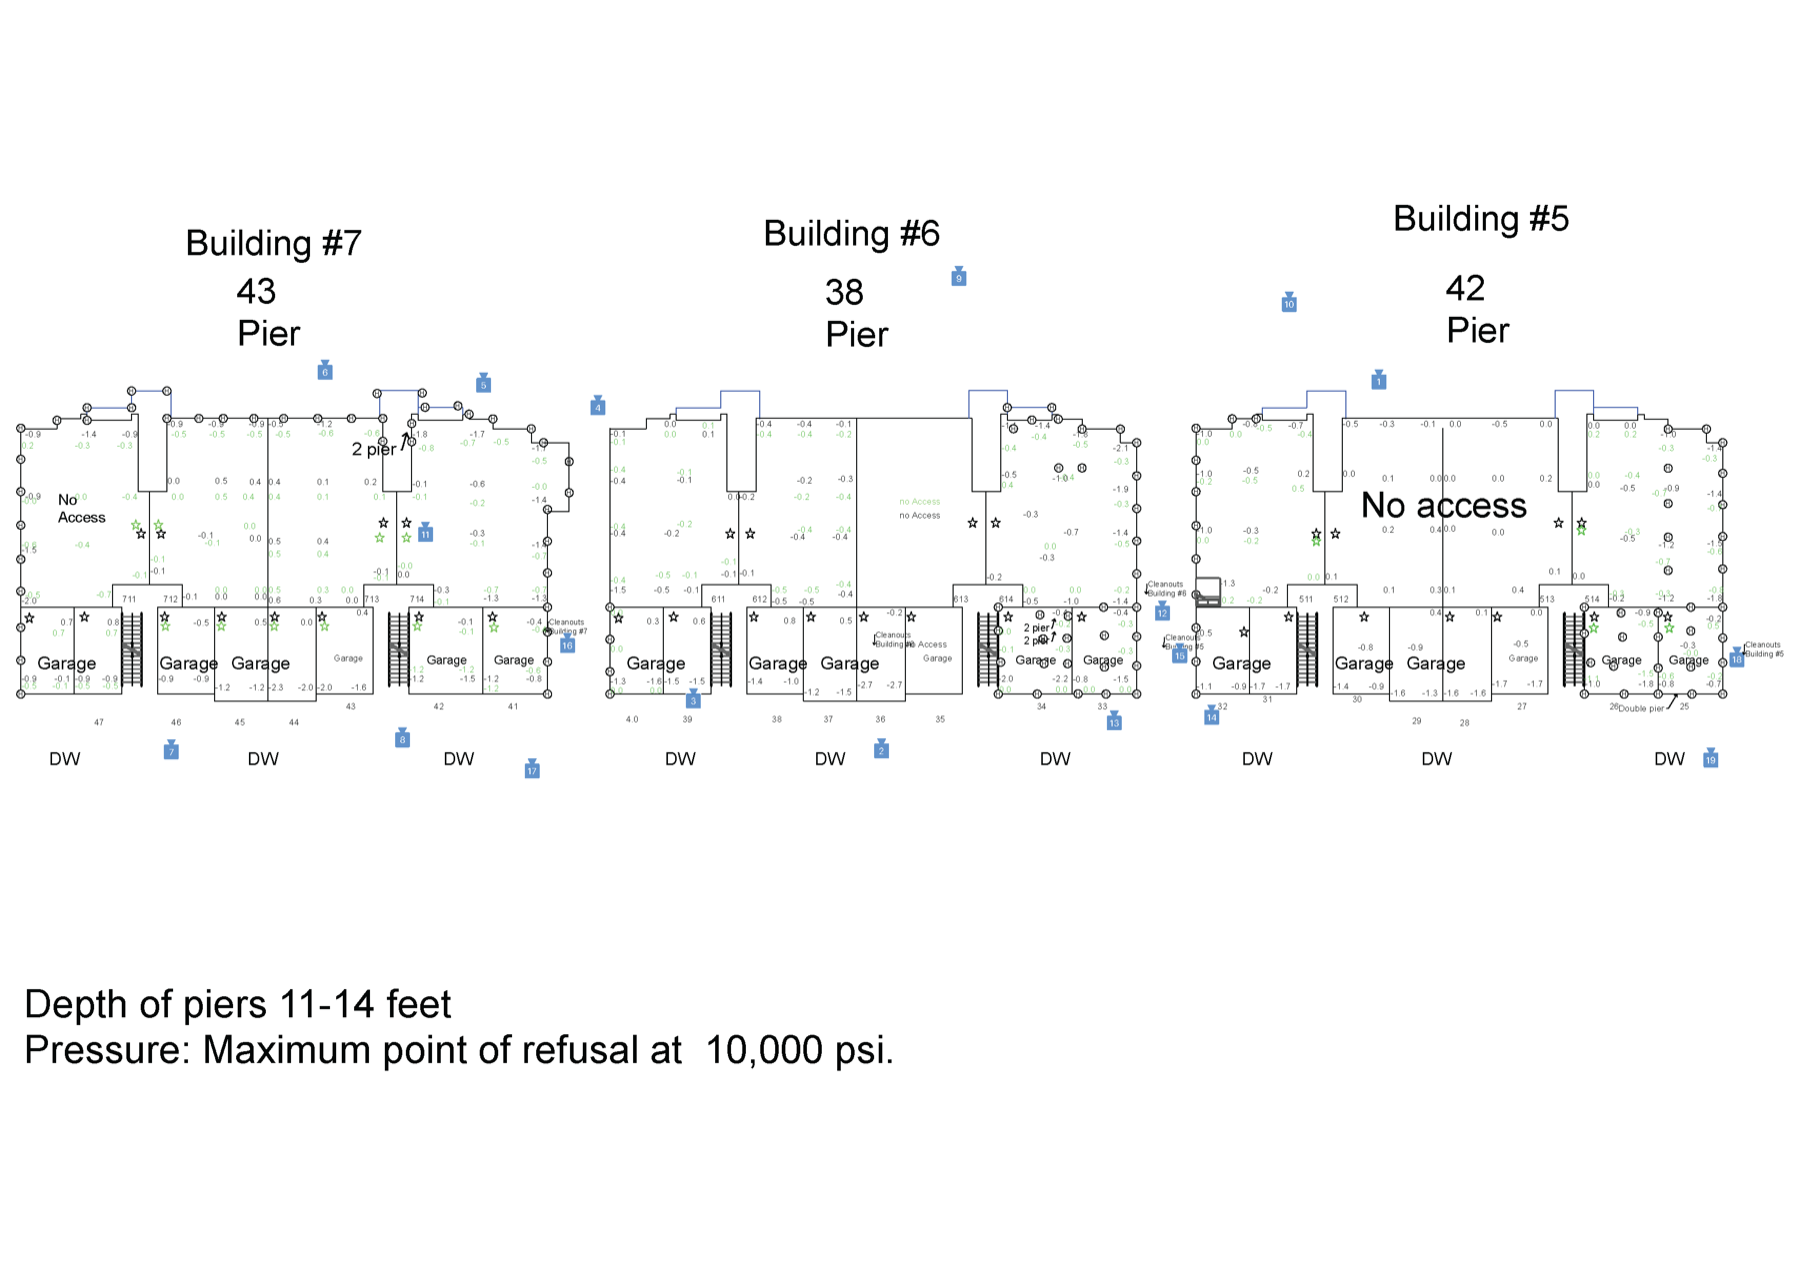
The scope: 123 hybrid piers beneath Buildings 5, 6, and 7 (42, 38, and 43 piers respectively), driven 11 to 14 feet to the point of refusal.
04 · The Repair, Hole by Hole
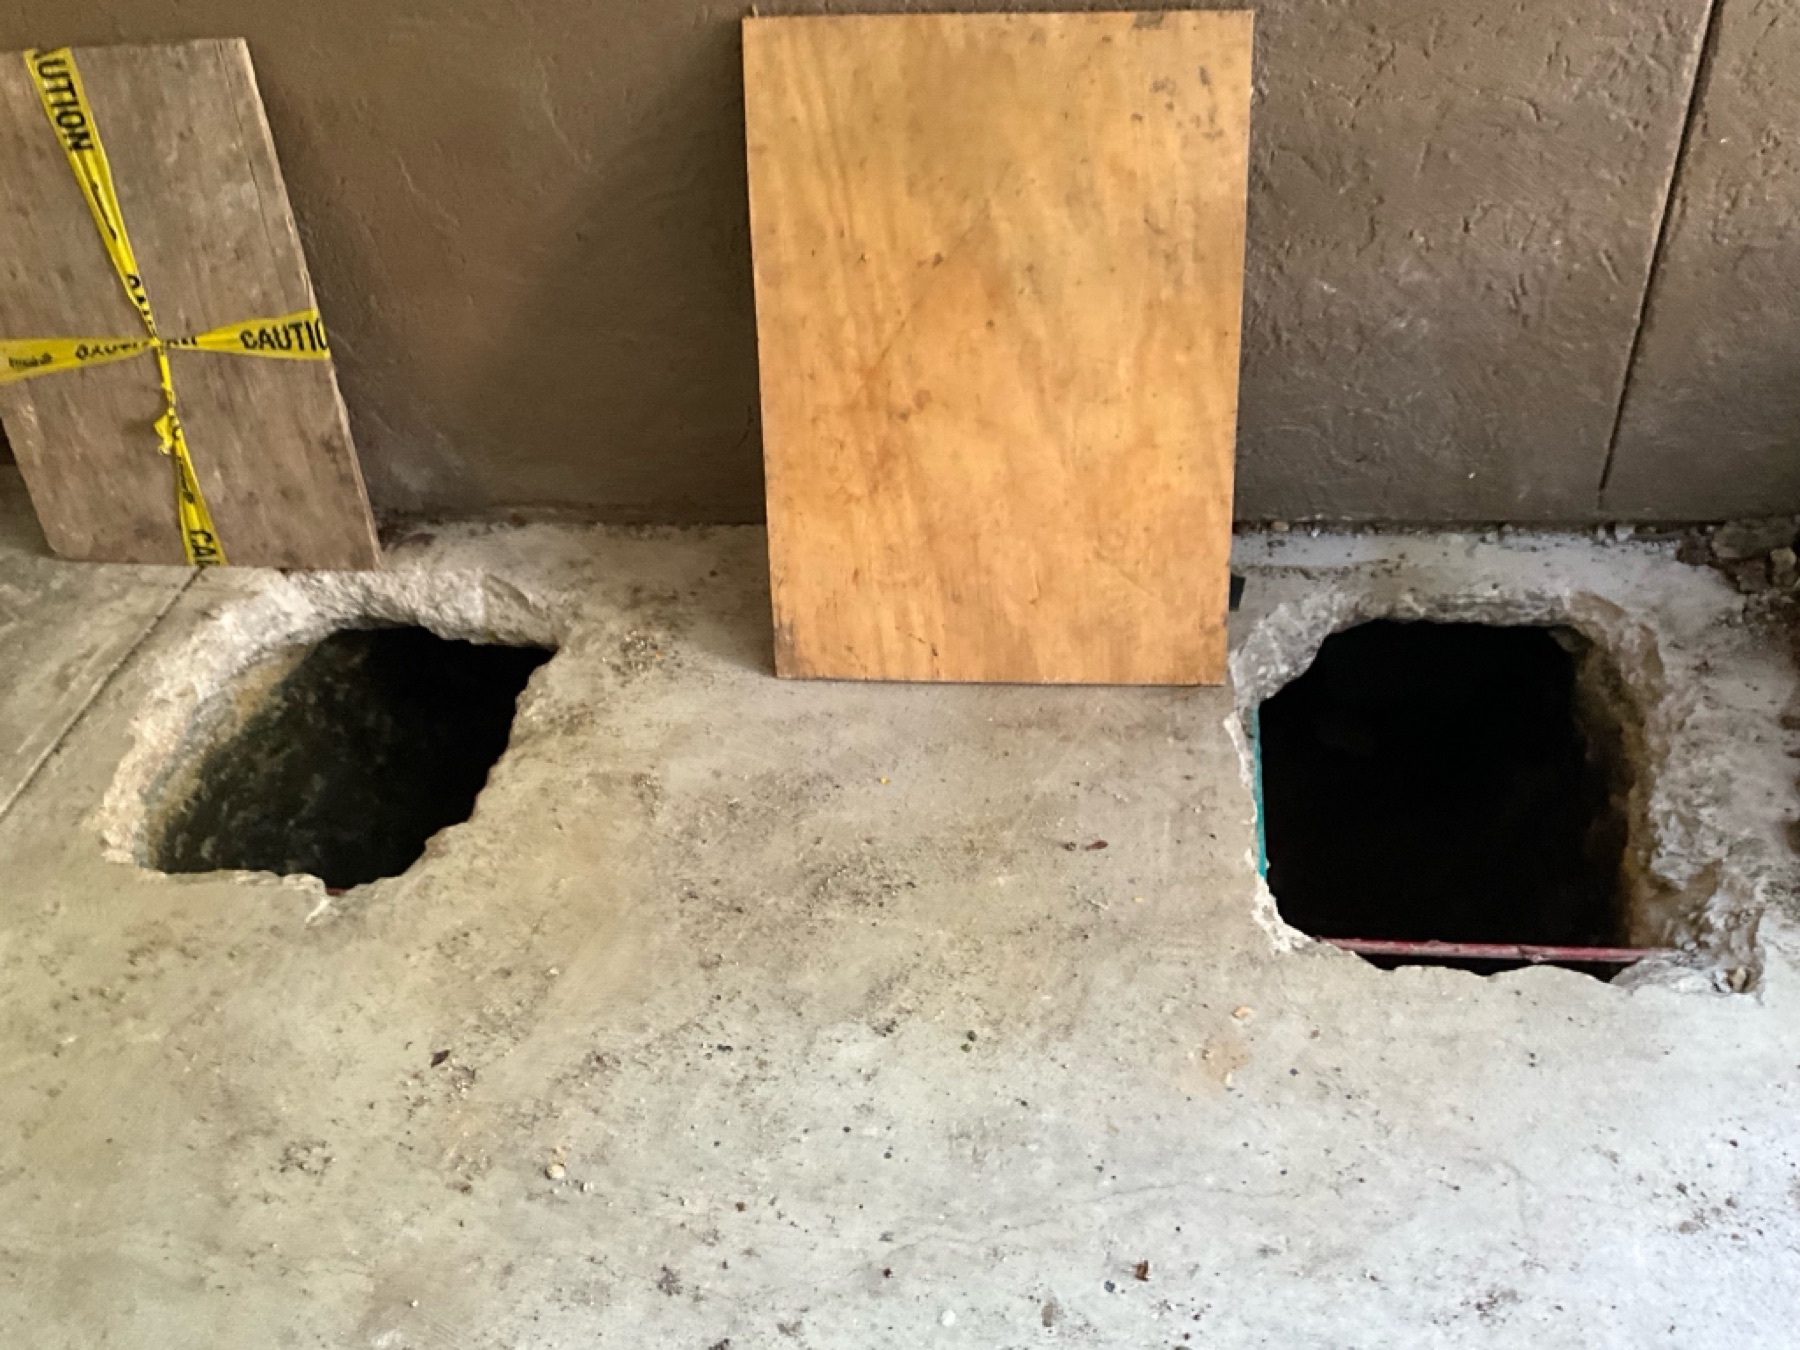
Before a shovel touched dirt, the Project Manager walked each building and marked every pier location with blue painter’s tape. The crews followed behind with protection: tarps across the grounds outside, plastic sheeting taped to walls and heavy-duty paper across floors inside. Bushes in the way were dug up and set aside to be replanted.
Excavation was done by hand, with shovels and wheelbarrows, and every load of dirt landed on a tarp or in a barrow, never on a resident’s lawn or floor.
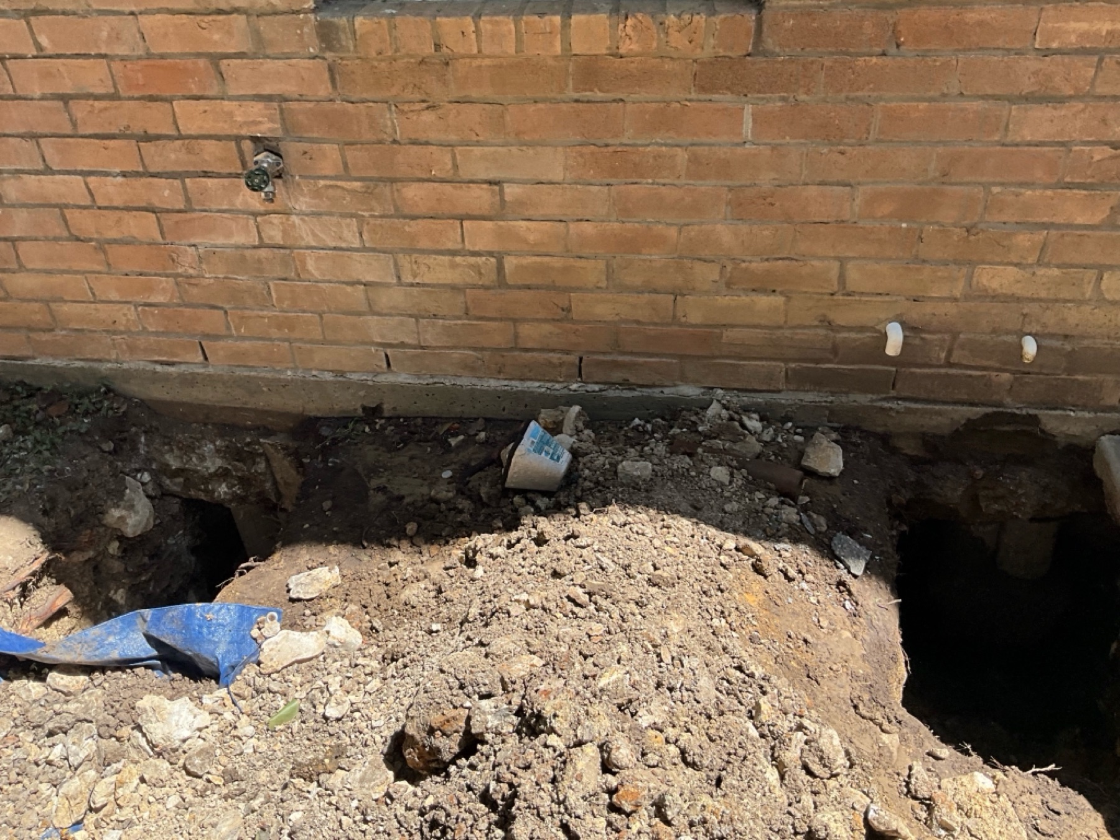
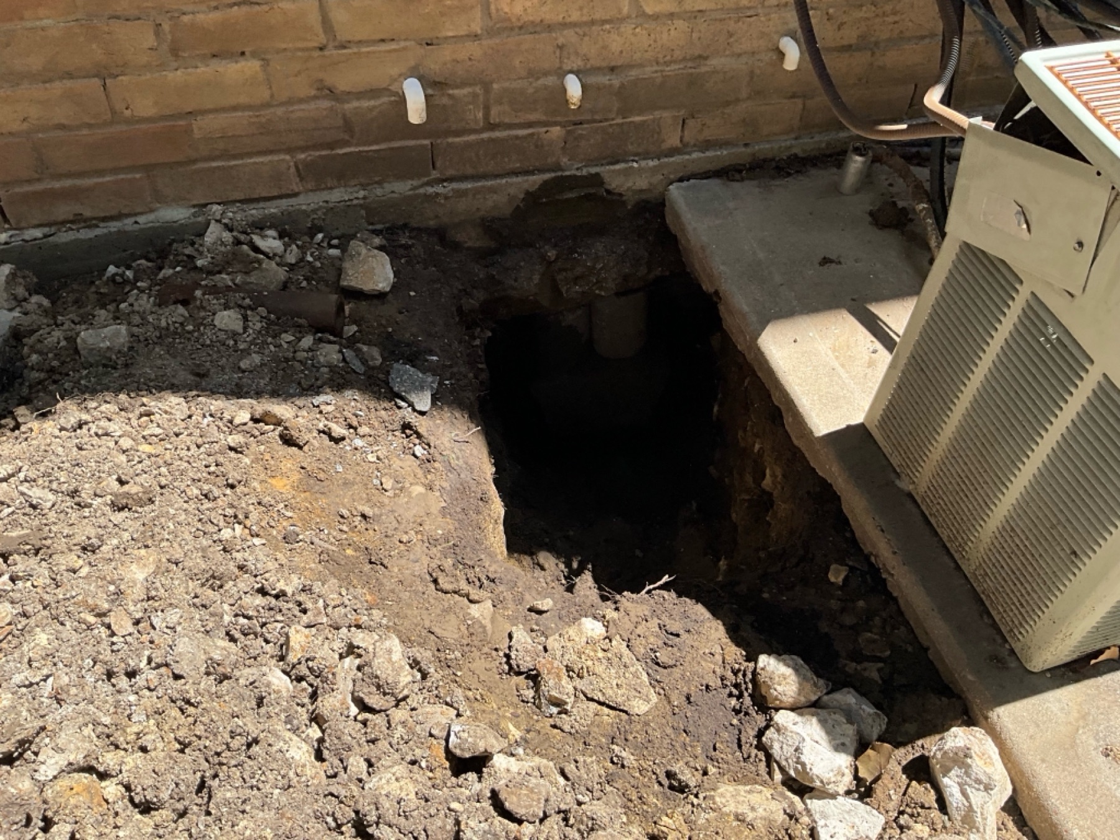
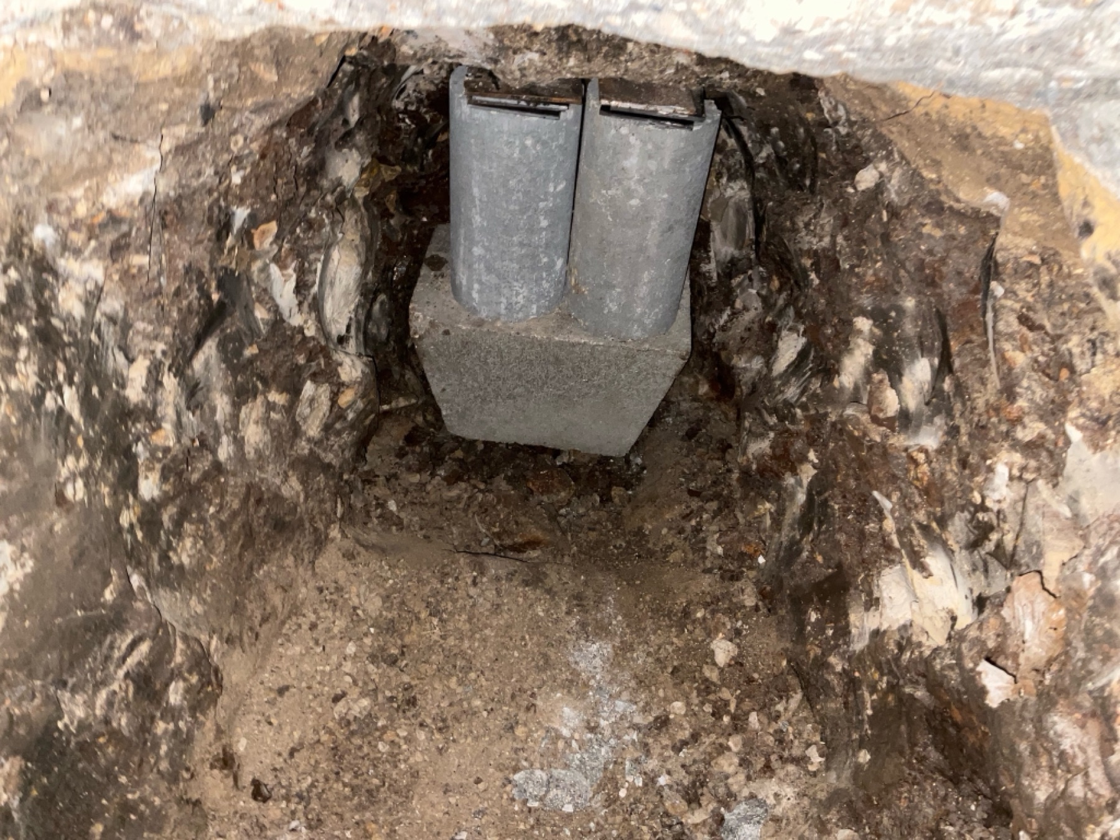
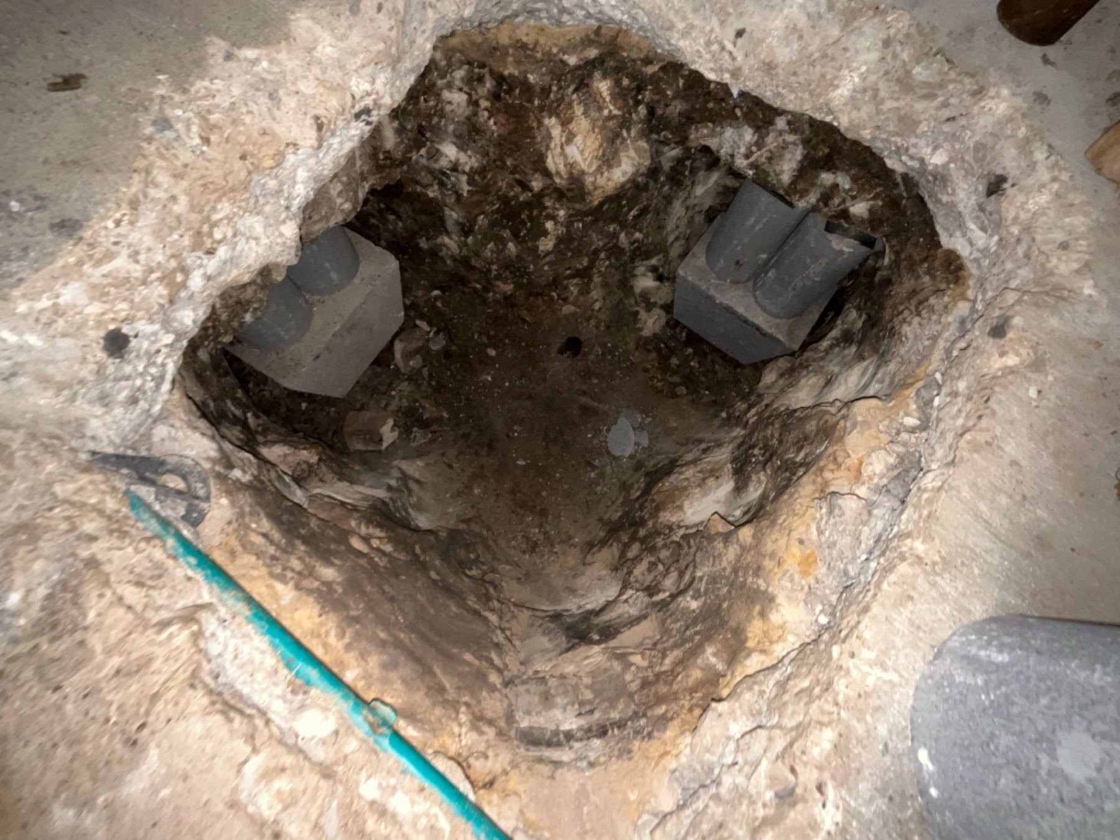
At each access hole, the crew assembled the pier in place, then used a hydraulic press, driven by the weight of the building itself, to push it down to bedrock or refusal, whichever came first. Refusal typically arrives between 7,000 and 10,000 psi.
Press pressure
On this project, every pier reached the full 10,000 psi, the maximum point of refusal.
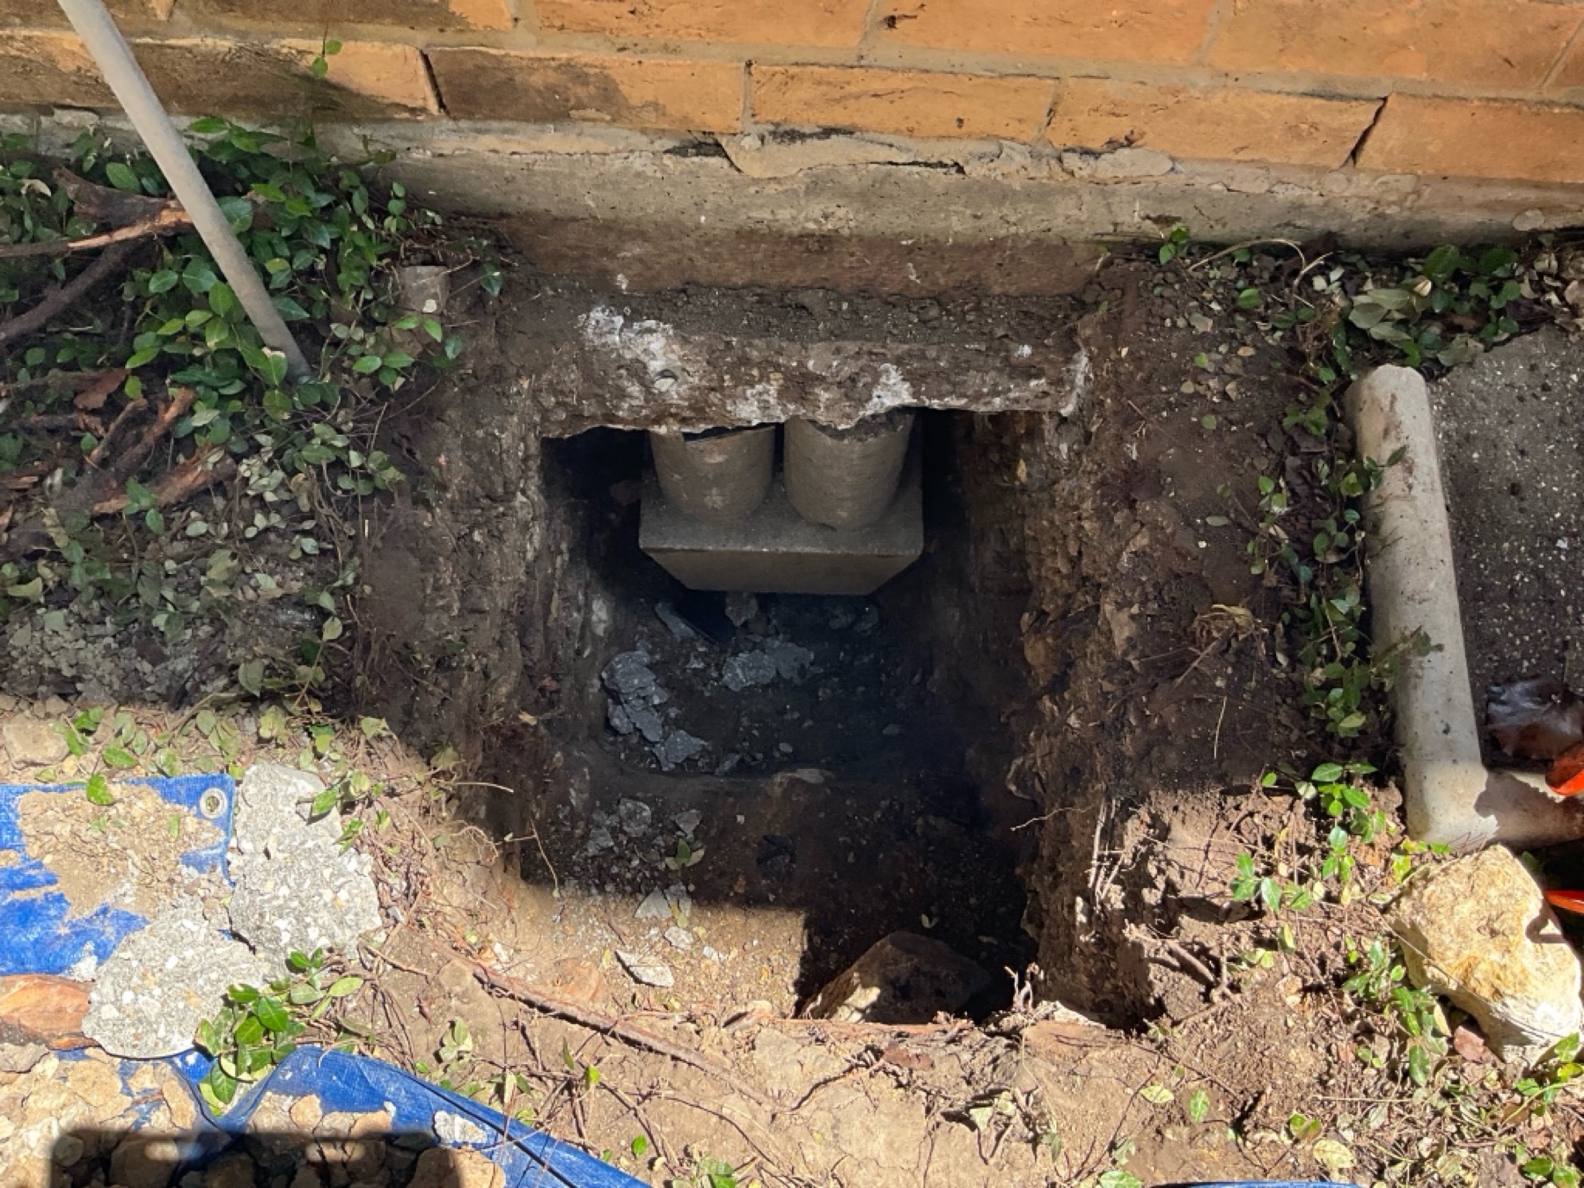
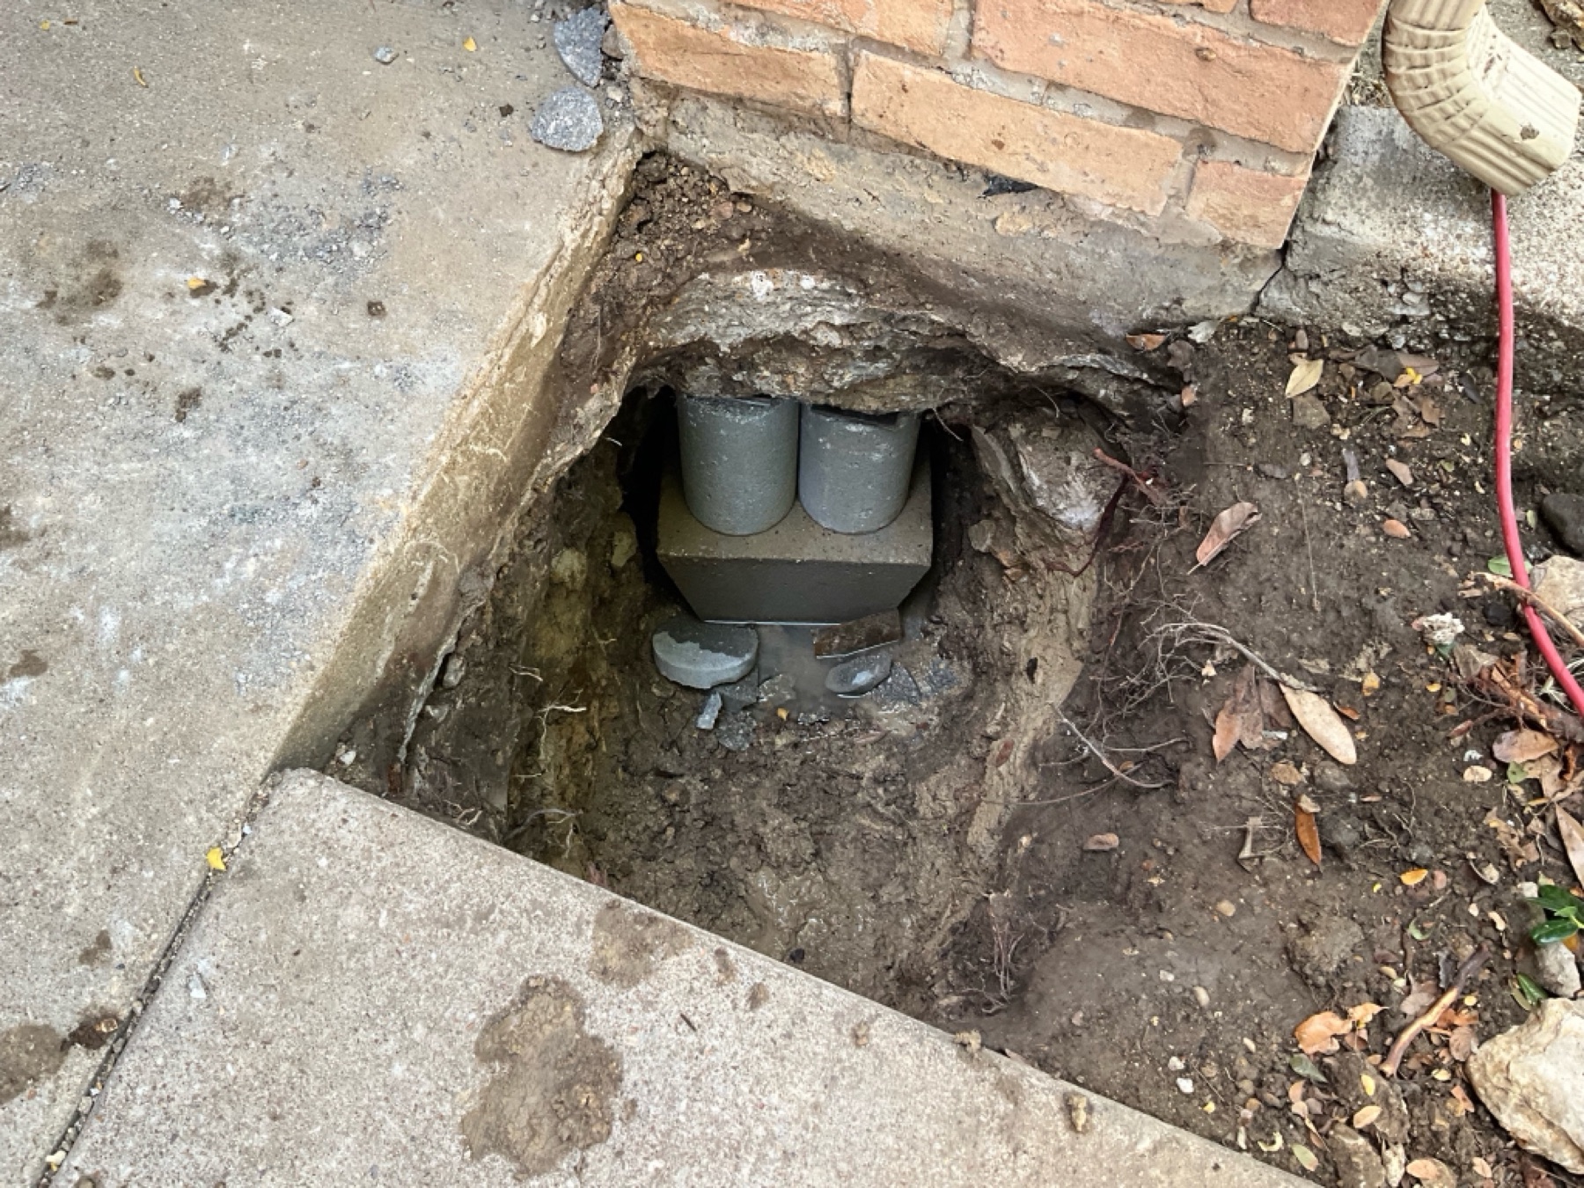
The foundation crews also worked as a second set of eyes for our plumbing team, logging every potential plumbing issue they encountered underground. When our plumber ran post-repair testing, he already knew where to look.
05 · Cleanup Was Planned Before the Dig
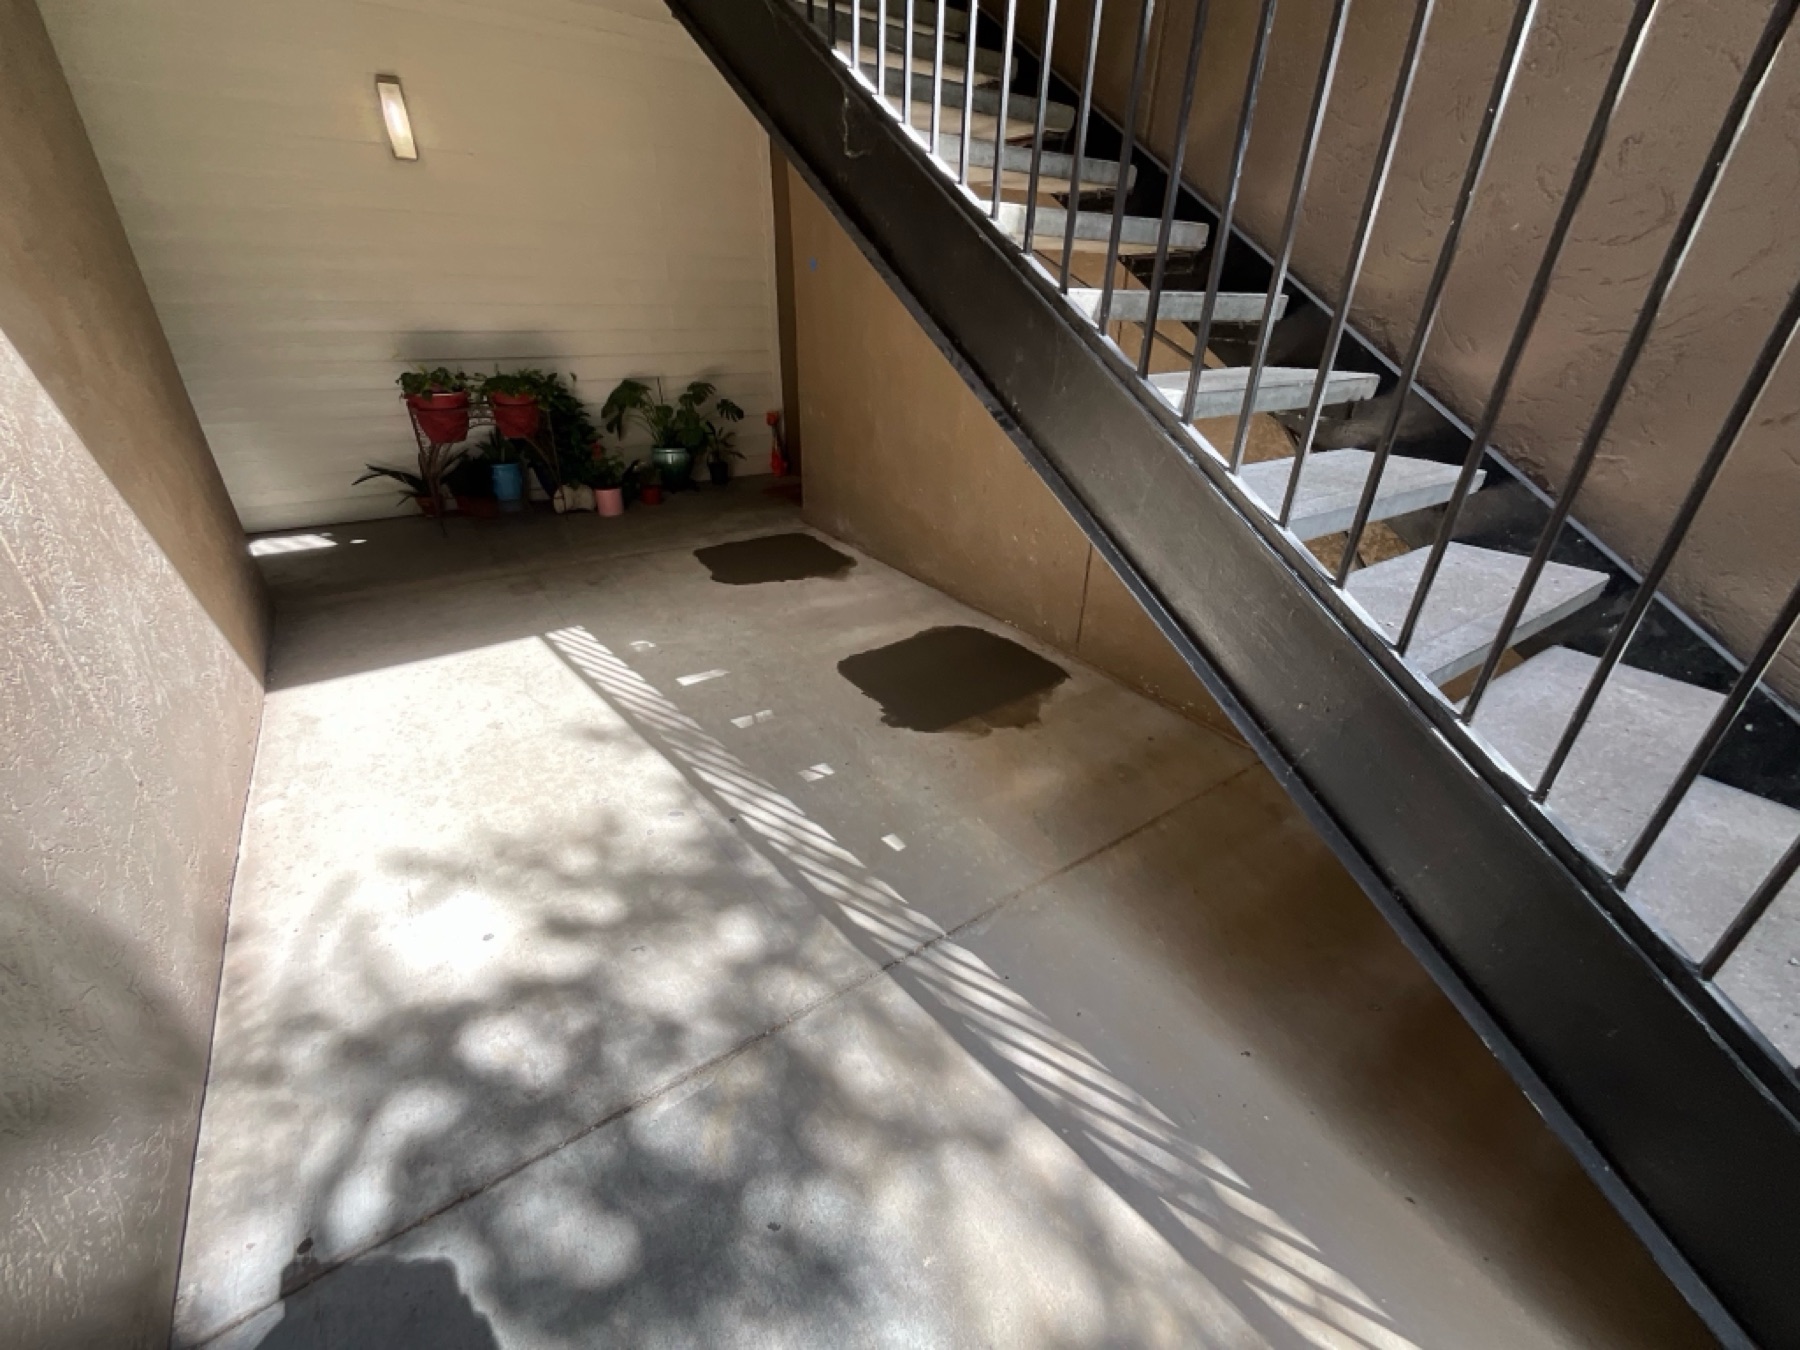
Cleanup on an occupied property isn’t a phase that starts when the work ends. It’s decided by how carefully the site was prepped at the start. Because every load of excavated dirt was already on tarps or in barrows, backfilling meant returning the same soil to the same holes and compacting it to prevent settling. Plastic came off the walls, paper came off the floors, and the bushes went back where they’d been.
The Project Manager then did a final walk-through with the owner, not to announce the job was done, but to confirm the owner agreed it was.
06 · Showing the Owner, Then Proving It
The final walk-through was a before-and-after tour: brick cracks that had closed as the buildings lifted, and re-graded soil around the perimeters restoring the drainage slope that erosion had taken away.
We also took fresh elevation measurements with the owner present, so the difference wasn’t a claim. It was a number they watched us read.
Then a third-party structural engineer inspected the project and independently verified the work.
“TJ and his team did an outstanding job on the foundation repairs at our commercial multifamily property, The Reserve on Willow Lake. They were professional, knowledgeable, and communicated clearly throughout the project. The work was completed on time, the job site was kept clean, and the quality of the workmanship was excellent. I highly recommend TJ and his team to anyone needing foundation work. Five stars!”
Property owner, The Reserve on Willow Lake
Transferable
warranty on the pier work. A six-month follow-up visit is scheduled with the owner to re-verify pier performance.
More commercial projects
Retail / Shopping Center
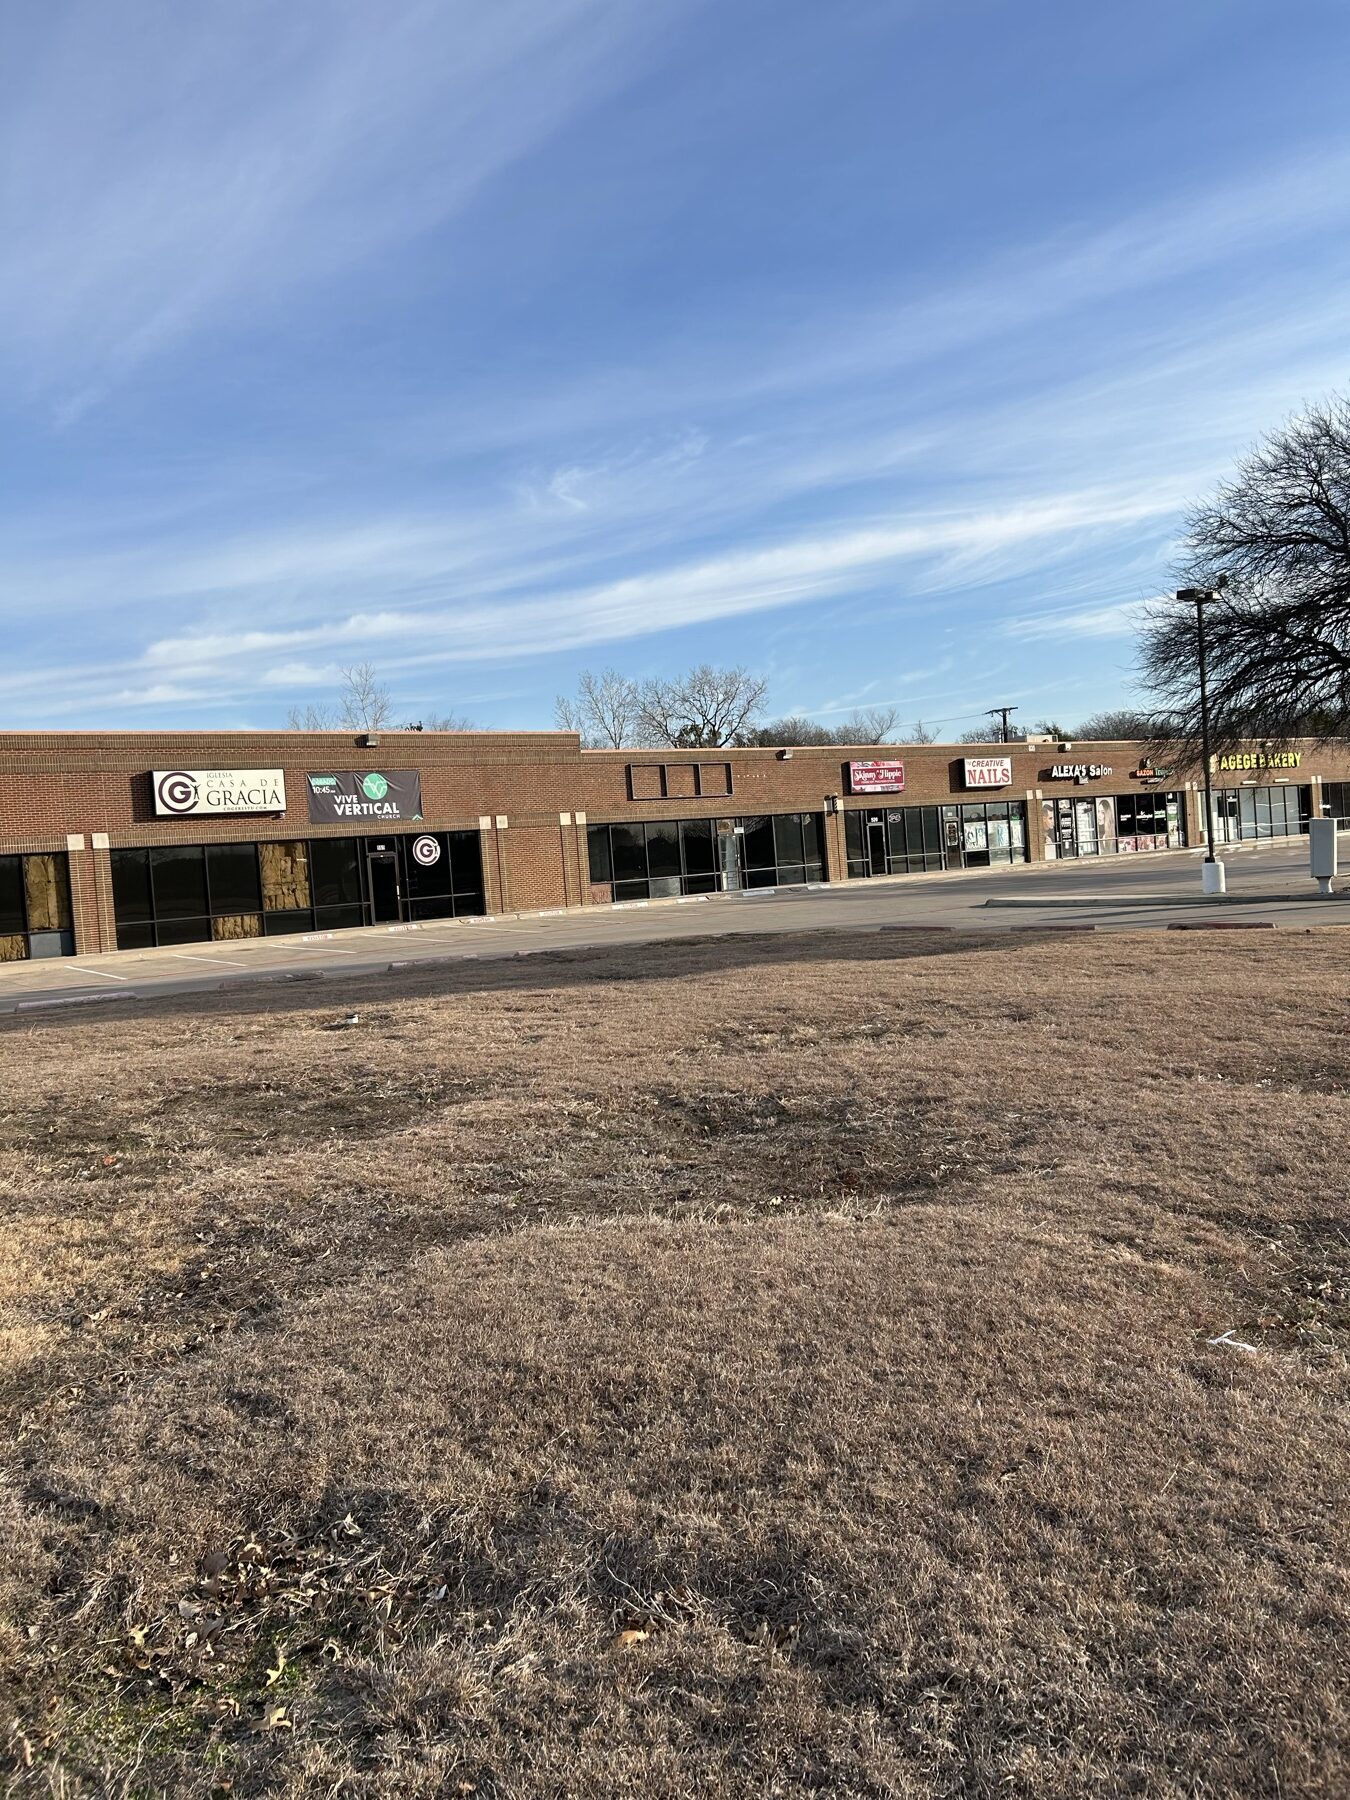
830 Mayfield Rd: Building-Wide Foundation Repair Beneath an Operating Shopping Center
103 steel piers · 840 ft of tunneling · Grand Prairie, TX
Warehouse / Office
Dallas Warehouse Office Foundation Repair: 31 Steel Piers Under a Floating Slab
31 steel piers · 20–24 ft · Dallas, TX
Commercial · Bids & Assessments
Proof first. Then the bid.
Tell us the building and the constraint. We’ll bring the comparable projects, the method options, and a phased plan with your operations protected.
NFRA Member · BBB A+ · BOMA Greater Dallas · AAGD · 25+ Years DFW · ★ 5.0 · 490+ Reviews